Sedgefield is a wonderful South Charlotte neighborhood that offers its residents a small, intimate, neighborhood while still being technically located in the city. Located just off of South Boulevard, near the SouthEnd Historic District, Sedgefield residents are able to partake in many of the same amenities as residents of South End – including Lynx light rail access. With a number of different home types, including cottage and ranch style homes.
Properties for Sale in Sedgefield

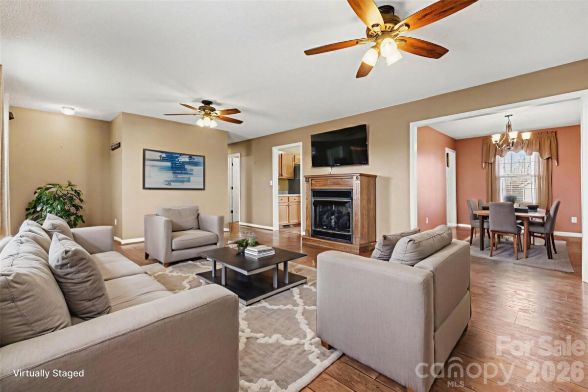
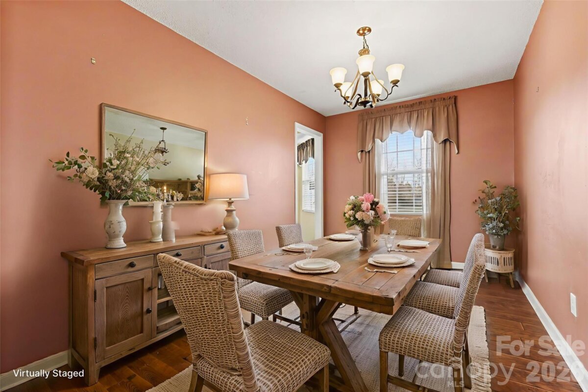
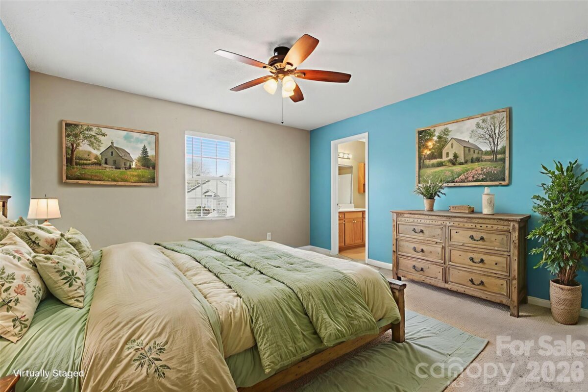
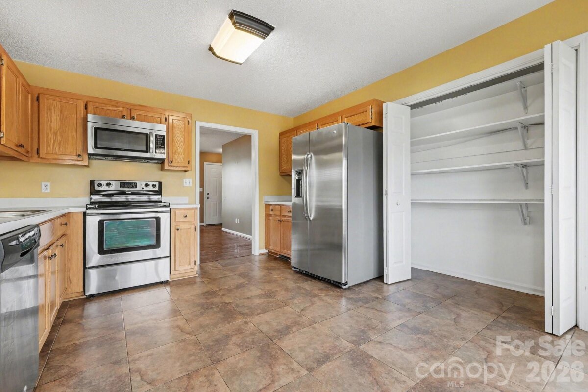
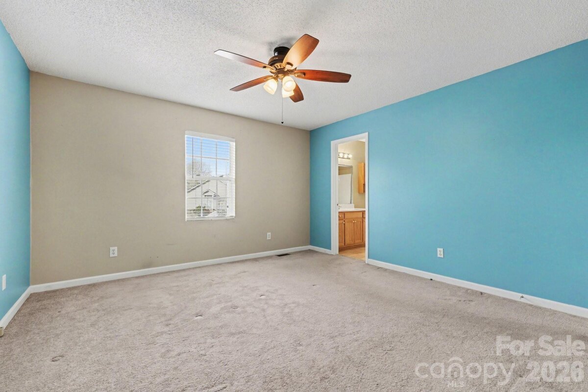
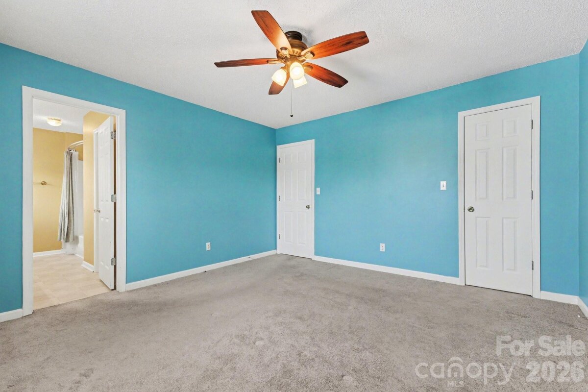
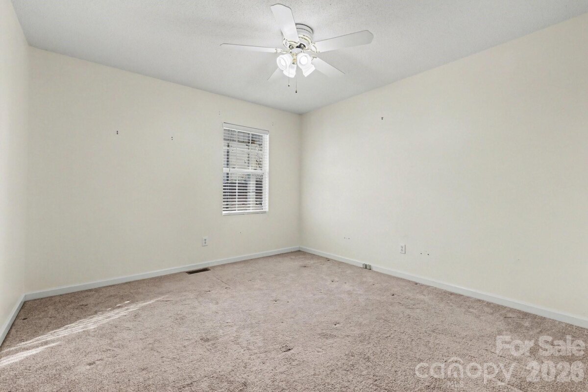
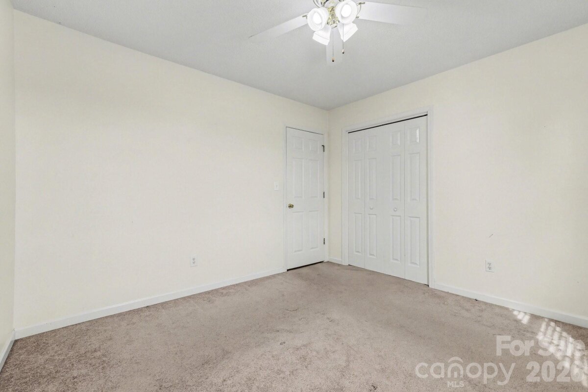
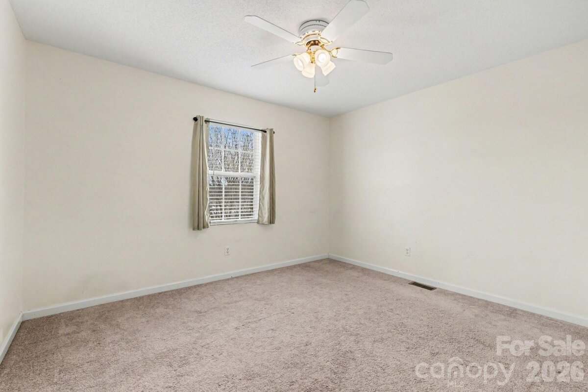
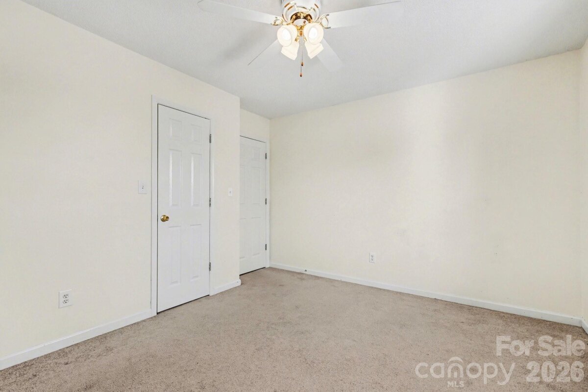
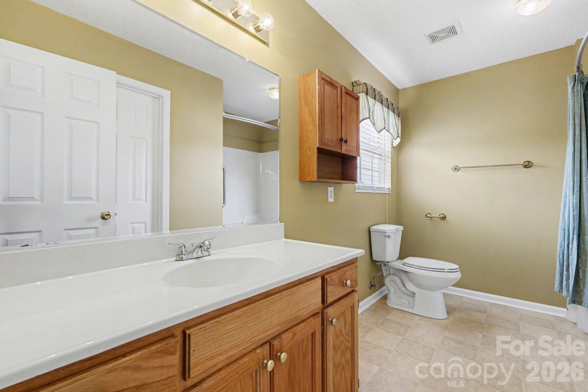
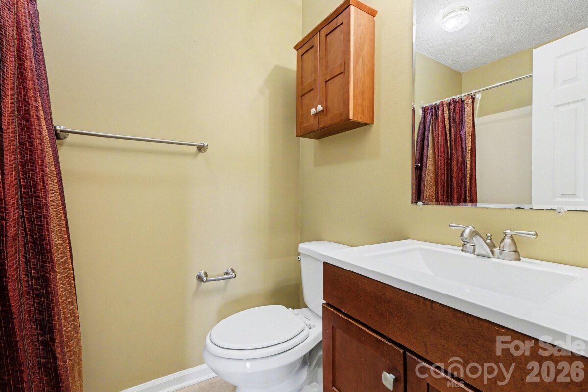
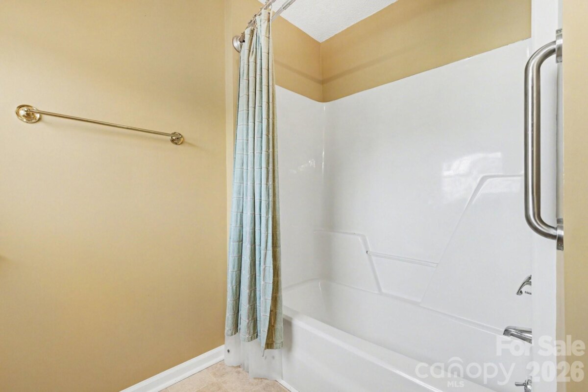
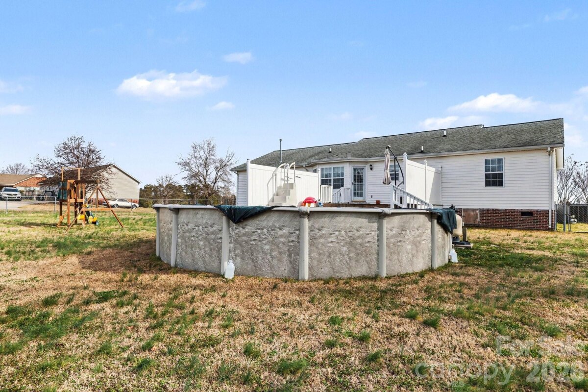
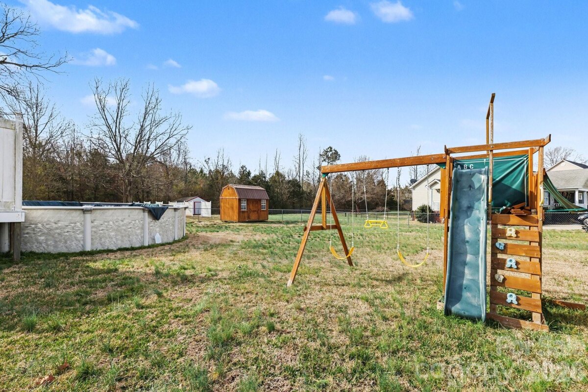
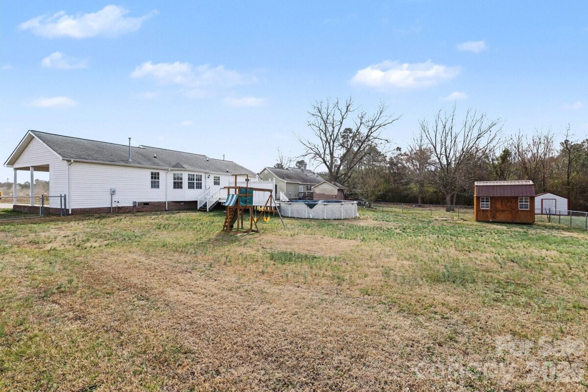
Short Sale- subject to Lender approval. 7/31/26 Short Sale was approved but the buyer backed out due to the length of time it took to get approval. No inspections were done. All offers are final / Lender will not agree to repairs.***Welcome to the Sedgewood neighborhood, Lancaster. This home is just a short drive to downtown Lancaster, shops, restaurants, entertainment and other conveniences. This ranch home sits at the entrance of a subdivision on a corner lot facing the main road. The home features great curb appeal, a level front yard, shrubs, crepe myrtles, landscaping, a rocking chair front porch, an attached carport, outdoor storage, a fenced in back yard, an above ground swimming pool with surrounding deck, and a large back yard with the perfect amount of space for entertaining. Inside, the home is filled with natural light, colorful painted walls, and a traditional or separated floor plan. The spacious living room offers various staging options around the gas log fireplace. The formal dining room is situated off the living room and kitchen. The kitchen features Formica countertops, wood cabinetry, stainless steel appliances, a pantry, an informal eating area, and walk out access to the back deck, pool, and yard. The carpeted primary bedroom/bathroom/walk in closets, hall bathroom and laundry, and two secondary bedrooms are sure to check the rest of the boxes to make this house your next forever home. We welcome you to come take a tour today!
| MLS#: | 4349931 |
| Price: | $225,000 |
| Square Footage: | 1521 |
| Bedrooms: | 3 |
| Bathrooms: | 2 |
| Acreage: | 0.49 |
| Year Built: | 1997 |
| Type: | Single Family Residence |
| Listing courtesy of: | Mark Spain Real Estate - AmandaMcKinnon@MarkSpain.com |



Contact An Agent: