Sedgefield is a wonderful South Charlotte neighborhood that offers its residents a small, intimate, neighborhood while still being technically located in the city. Located just off of South Boulevard, near the SouthEnd Historic District, Sedgefield residents are able to partake in many of the same amenities as residents of South End – including Lynx light rail access. With a number of different home types, including cottage and ranch style homes.
Properties for Sale in Sedgefield

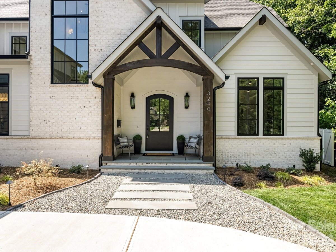
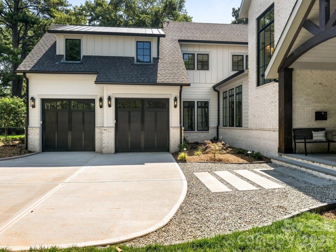
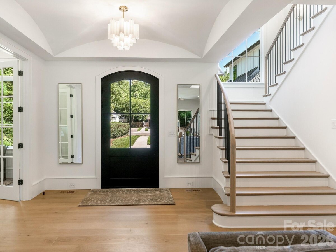
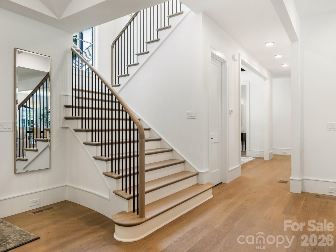
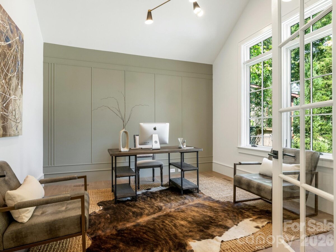
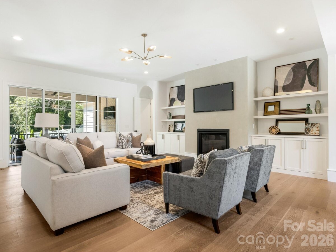
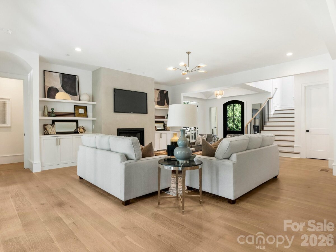
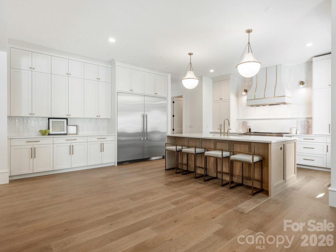
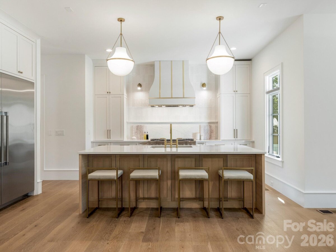
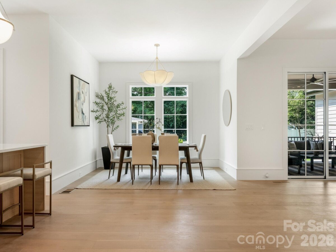
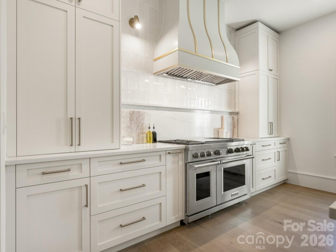
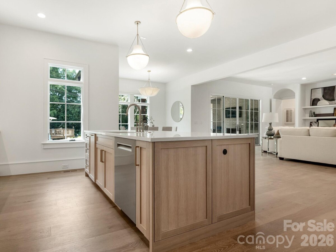
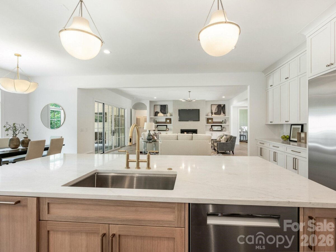
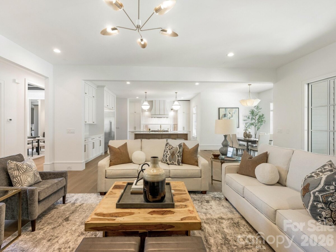
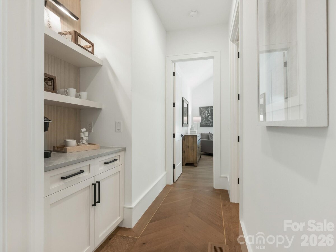
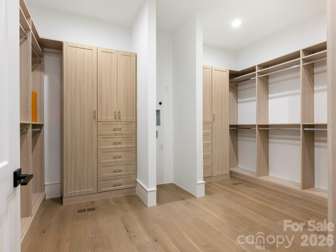
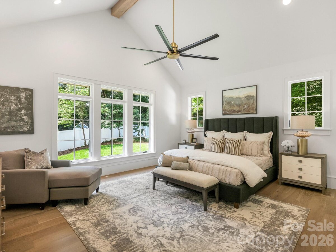
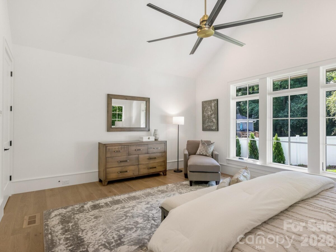
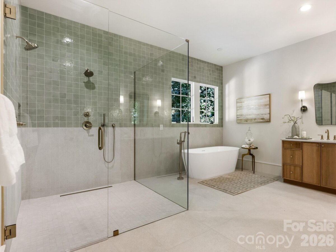
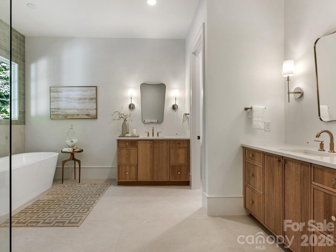
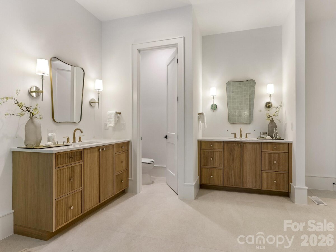
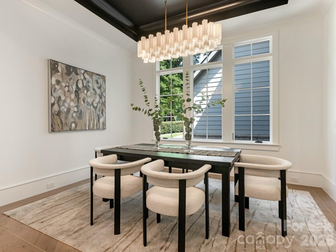
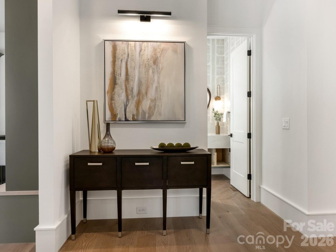
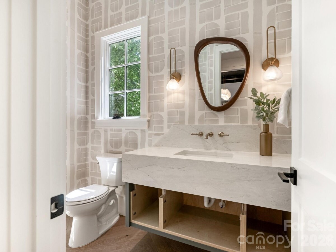
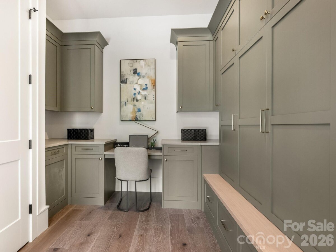
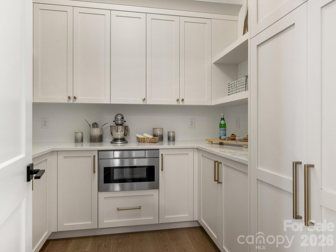
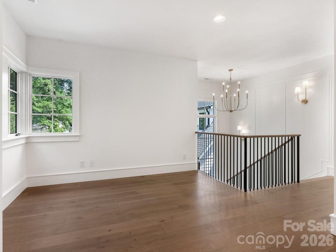
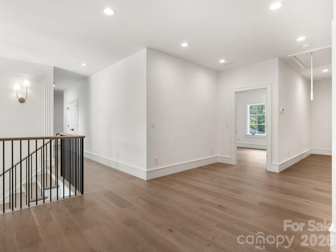
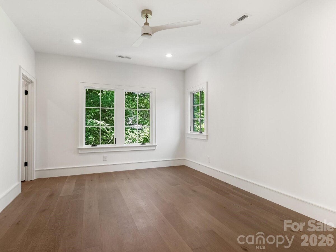
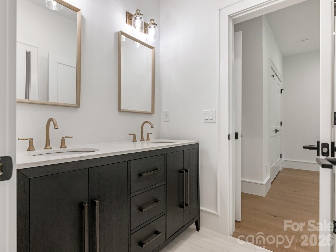
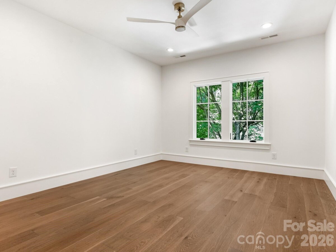
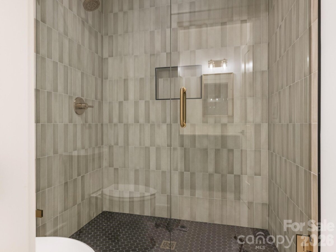
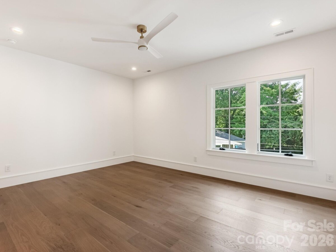
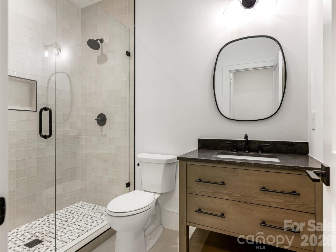
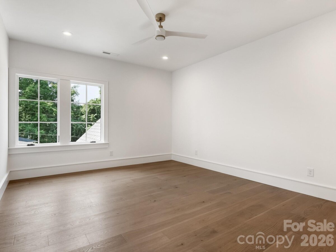
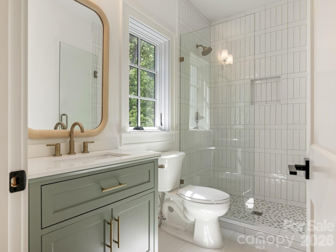
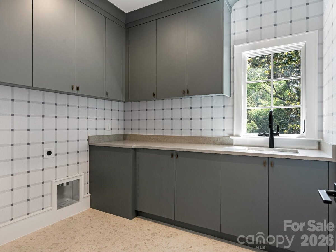
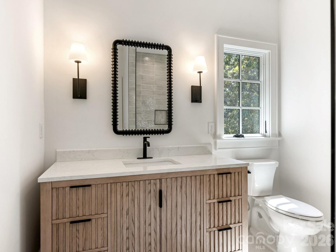
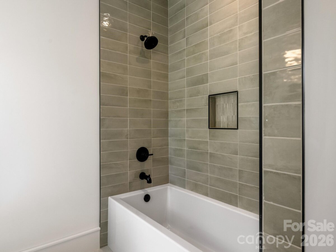
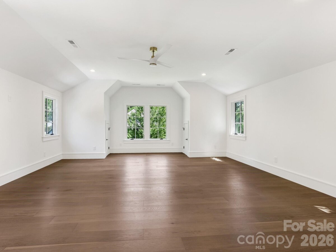
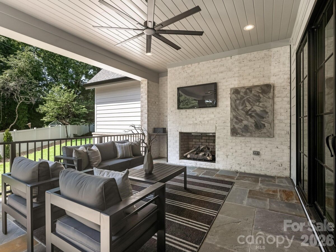
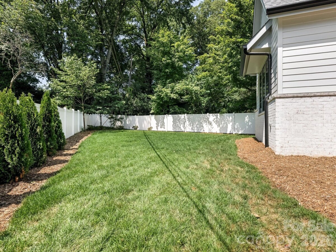
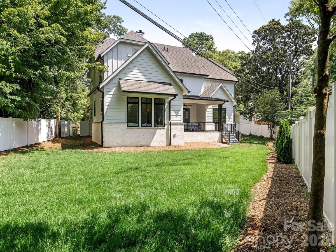
This exceptional new two-story custom home blends contemporary design with timeless warmth on one of Charlotte's most desirable locations on a beautiful tree lined street in Sedgefield. Designed with both luxury and livability in mind, the home features expansive open-concept living spaces, curated designer finishes, and beautiful white oak accents throughout. At the heart of the home is a chef's kitchen with high end appliances and custom cabinetry that flows seamlessly into the eat-in breakfast nook and light filled living space. Large sliders lead to a covered rear porch with a gas fireplace, creating an effortless connection between indoor and outdoor living. The thoughtfully designed floor plan includes five bedrooms, five and a half bathrooms, a private office, loft, and bed/bonus room. The spacious primary suite offers a spa-inspired retreat with stunning tilework, a coffee nook, closet laundry connections, and elevated finishes. A well-appointed mudroom with built-ins and a desk/drop zone adds practical organization just off the oversized two car garage. The home is very energy efficient - with foam insulation in the attic and a sealed, encapsulated crawl space with a dehumidifier. It is just minutes away from uptown, several parks, and a plethora of restaurants! The home is protected by a StructSure 1-2-10 Home Warranty to be passed to the buyer at closing. Your next home awaits!
| MLS#: | 4396905 |
| Price: | $2,950,000 |
| Square Footage: | 5241 |
| Bedrooms: | 6 |
| Bathrooms: | 5.1 |
| Acreage: | 0.33 |
| Year Built: | 2026 |
| Type: | Single Family Residence |
| Virtual Tour: | Click here |
| Listing courtesy of: | NorthGroup Real Estate LLC - SOLD@BobBunzey.com |
Contact An Agent: