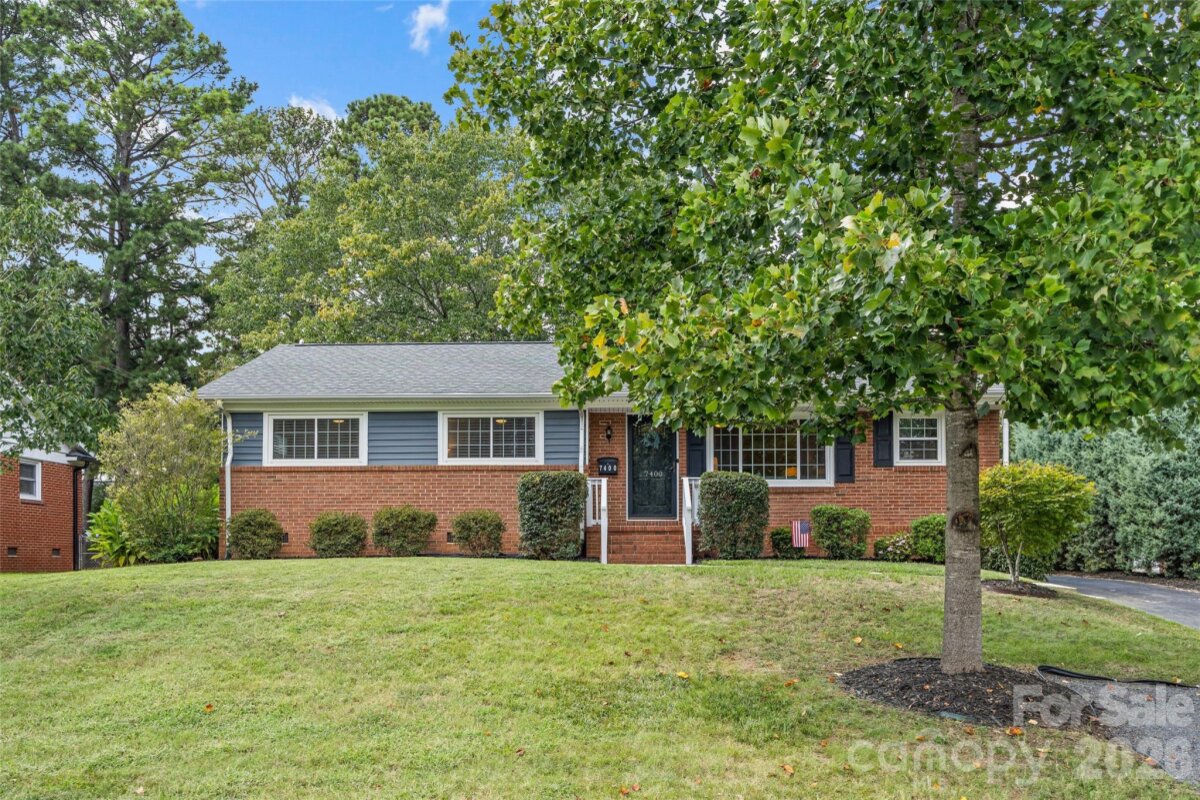
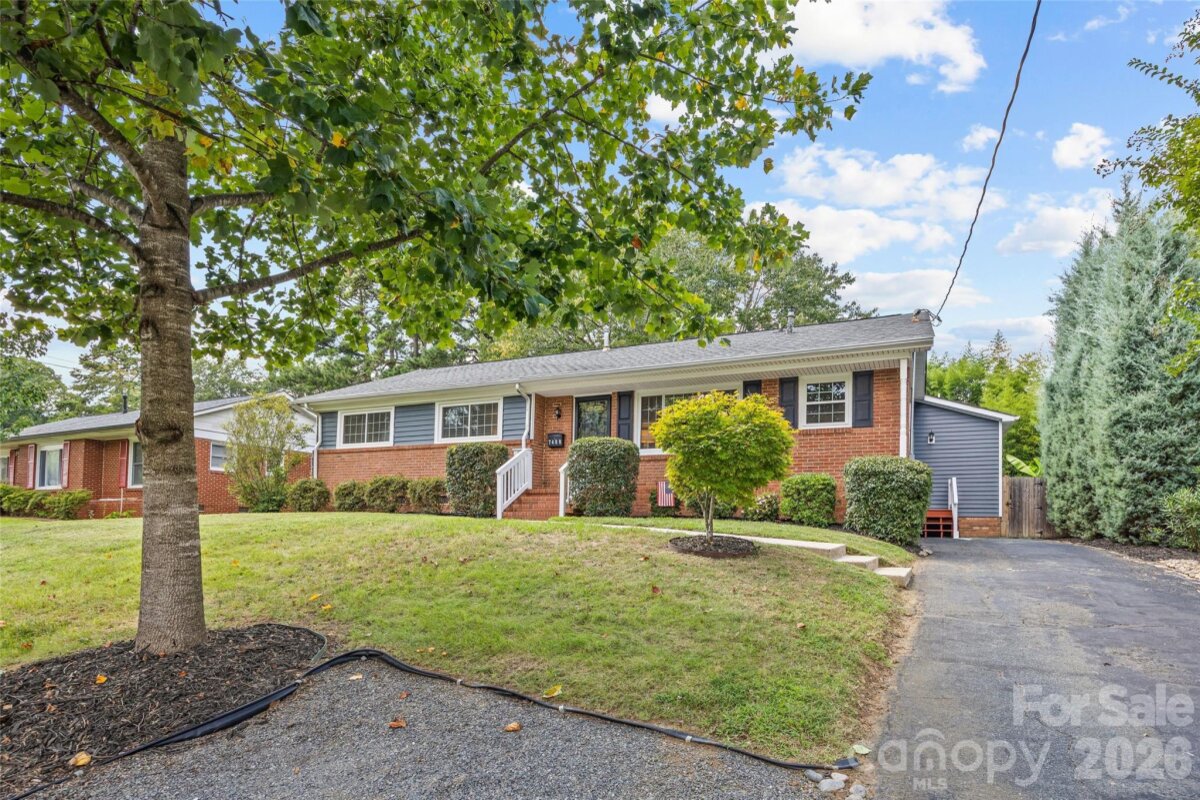
Homes in the Starmount neighborhood are mostly 1960s ranch style and bungalow homes, although there are some split-level and basement homes located here. These homes were built with mostly hardwood floors and brick construction. There are approximately 1,400 homes in this community, which happens to be the largest established neighborhood in South Charlotte. Many people want to buy in this area due to its convenient location off of South Boulevard.
Properties for Sale in Starmount

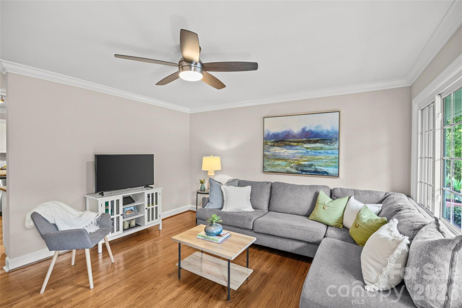
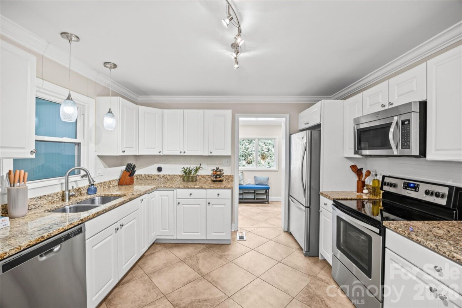
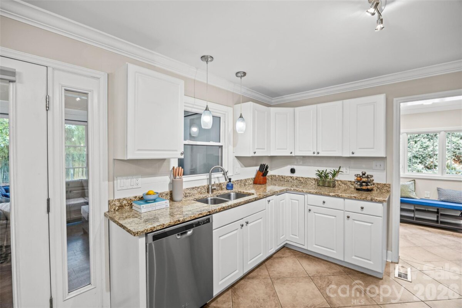
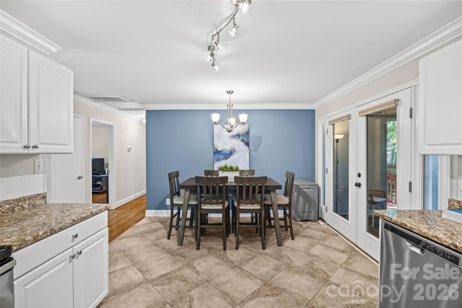
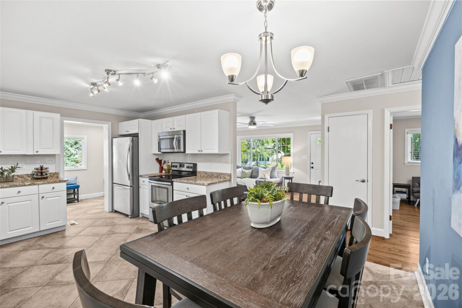
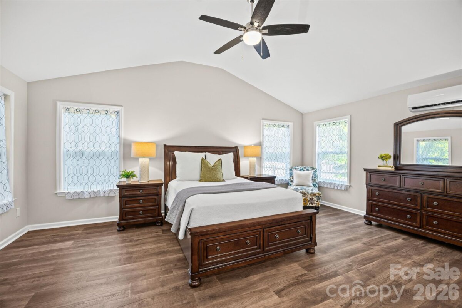
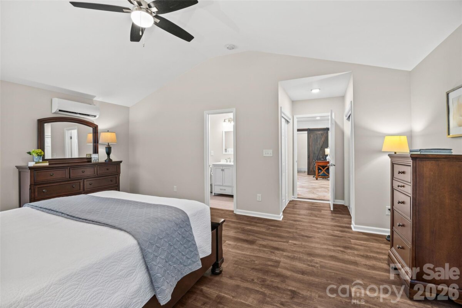
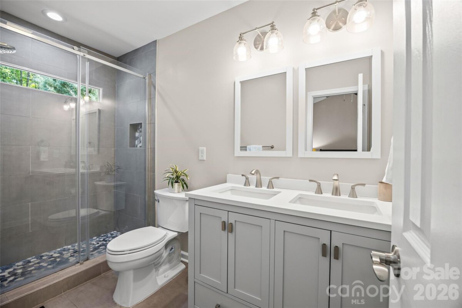
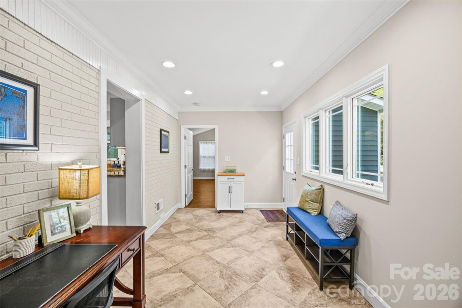
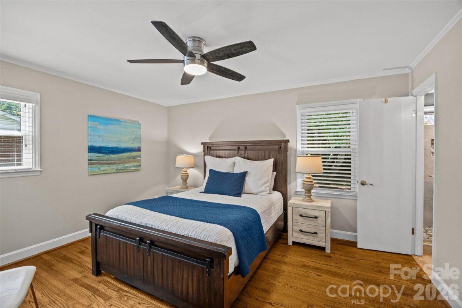
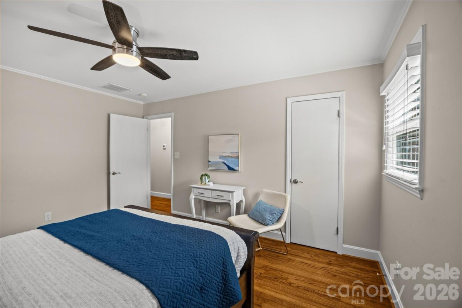
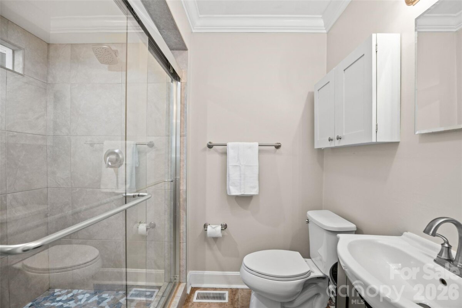
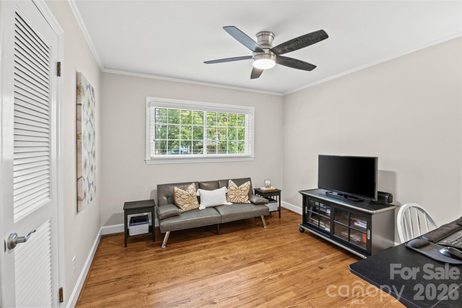
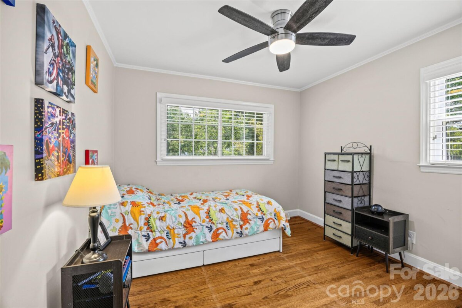
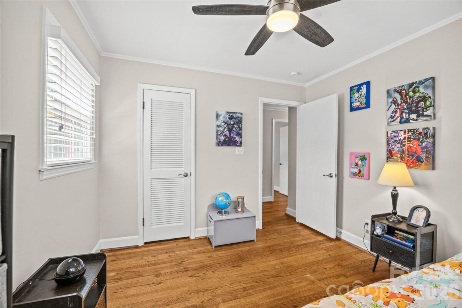
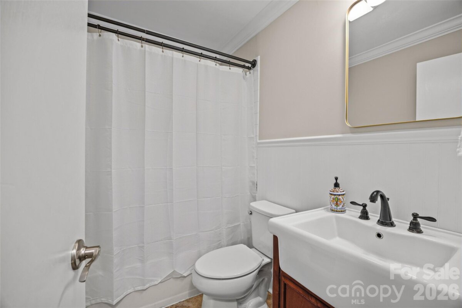
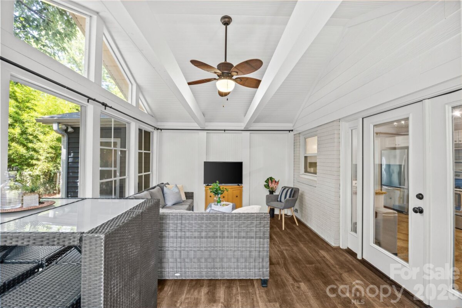
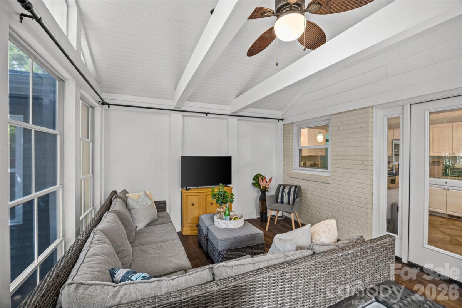
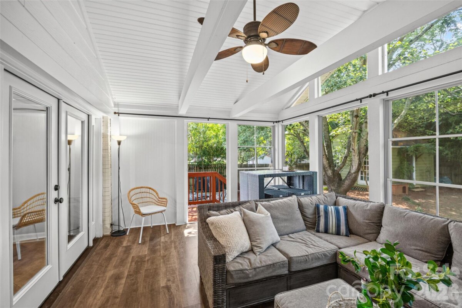
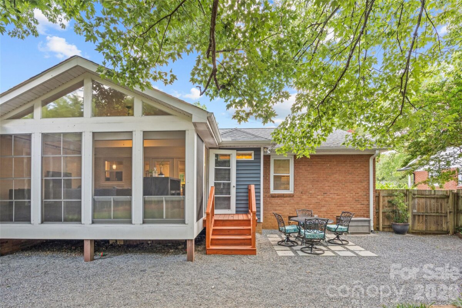
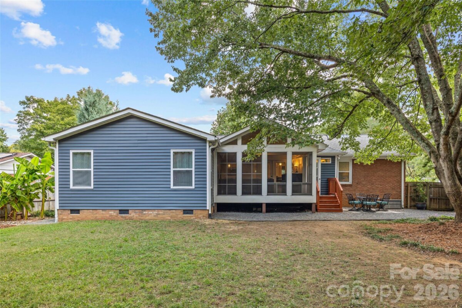
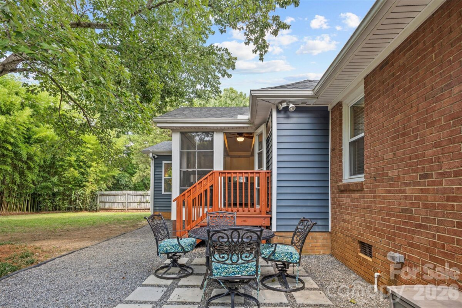
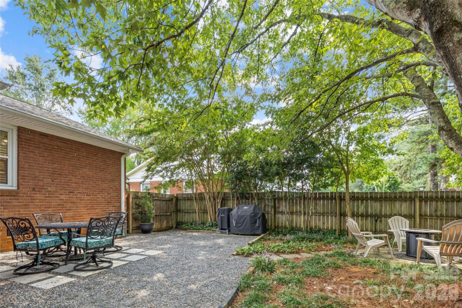
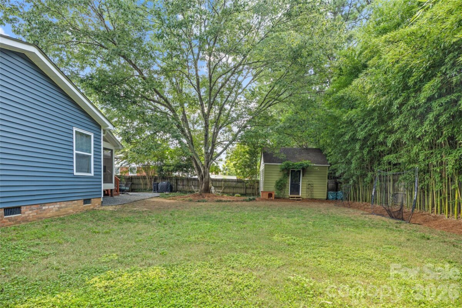
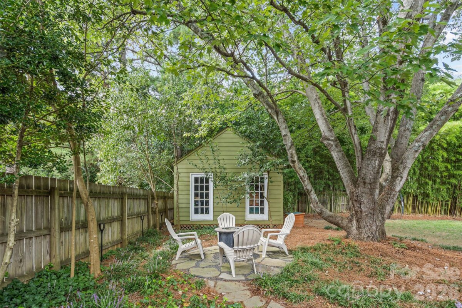
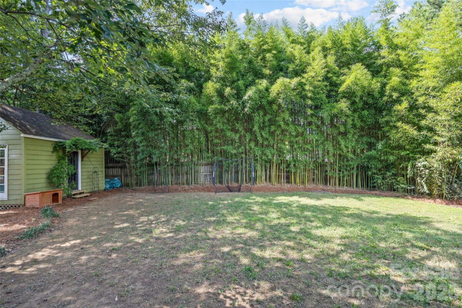
Welcome to this beautifully updated 4-bedroom, 3-bathroom ranch tucked away in Charlotte’s highly desirable Starmount neighborhood. Originally remodeled in 2014 (including updated electrical wiring, double-pane replacement windows, and kitchen appliances), the home features a major 2023 transformation highlighted by a brand-new primary suite addition complete with vaulted ceilings, an independent ductless mini-split system, and a private exterior door with steps to the driveway. The floor plan offers four full bedrooms and three full bathrooms. Outdoor living and entertaining are effortless thanks to the back porch addition (2018), which was converted in 2023 into a year-round sunroom featuring an EZ Breeze window system, durable LVP flooring, and a newly relocated door with landing steps down to the fully fenced backyard. Beyond the aesthetic details, the property includes critical structural and utility enhancements such as a replaced roof (2014), brick veneer repairs (2014), a crawlspace vapor barrier (2015), a complete gas line relocation (2023), and a whole-house HVAC replacement (2023). Fiber-optic connectivity is seamless with Google Fiber, AT&T Fiber, and Spectrum options. An incredible location rounds out the package—enjoy a quick 0.3-mile stroll or bike ride to the XCLT Trail (Little Sugar Creek Greenway), 1-mile access to the CATS Lynx Blue Line rail station, and optional membership to the neighborhood Starclaire Pool.
| MLS#: | 4418127 |
| Price: | $547,000 |
| Square Footage: | 1752 |
| Bedrooms: | 4 |
| Bathrooms: | 3 |
| Acreage: | 0.24 |
| Year Built: | 1964 |
| Type: | Single Family Residence |
| Listing courtesy of: | COMPASS - becky.mcgrath@compass.com |


Contact An Agent: