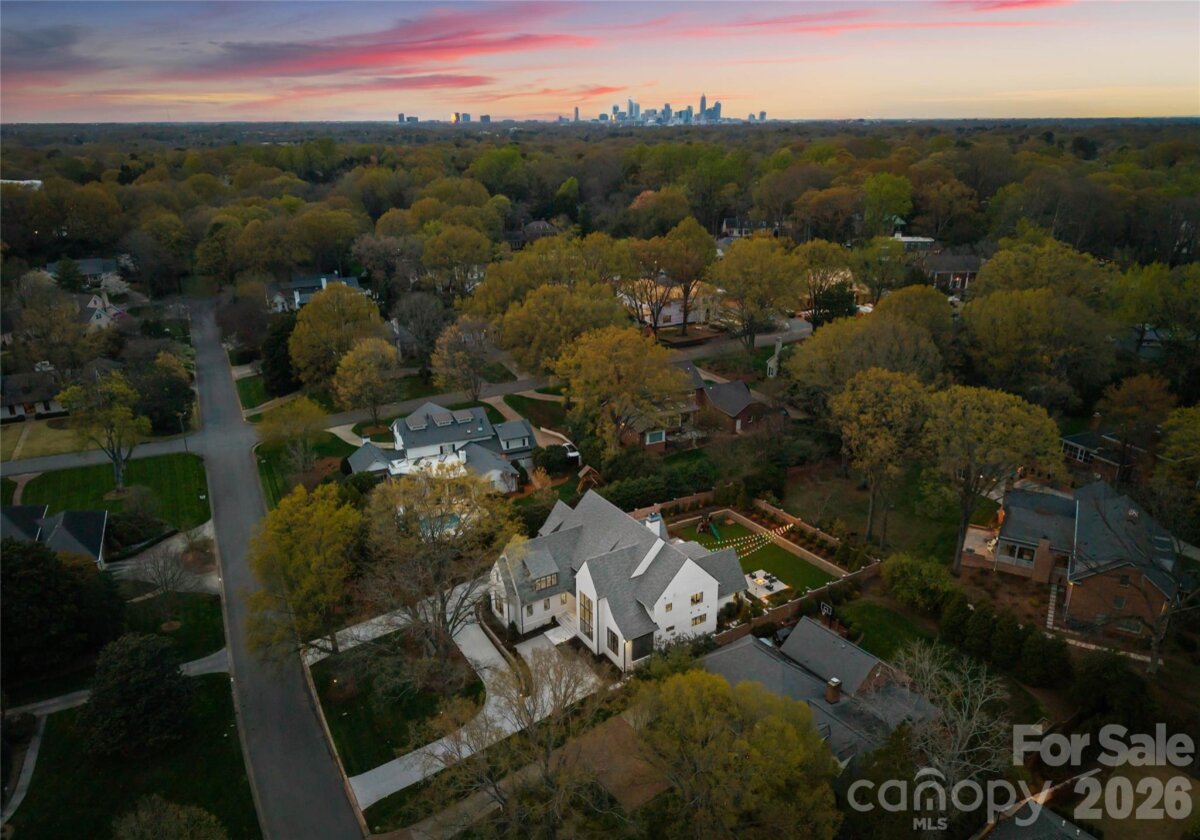
Upscale homes and large wooded lots best describe the Foxcroft community. The feeling of isolation, however, ends right when you leave the neighborhood. Foxcroft is situated near SouthPark and all the luxury amenities modern, affluent families expect.
Properties for Sale in Foxcroft

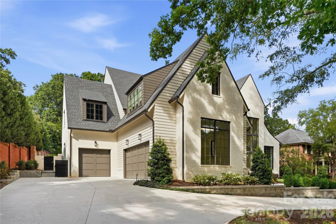
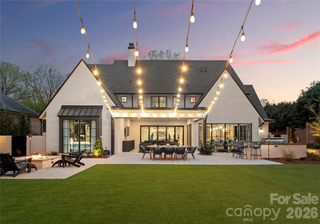
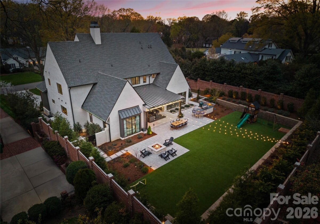
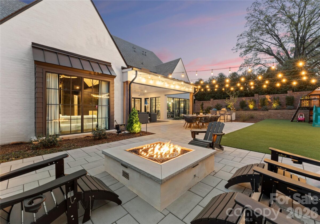
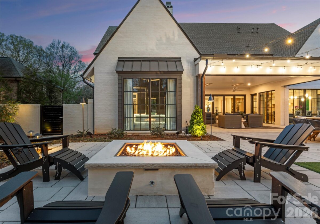
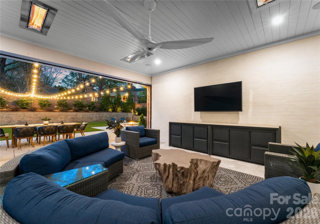
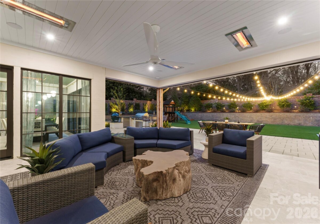
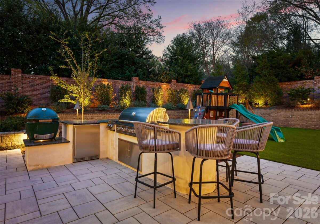
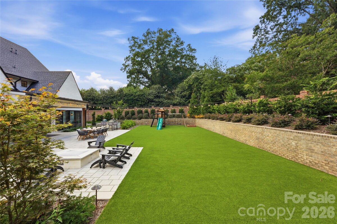
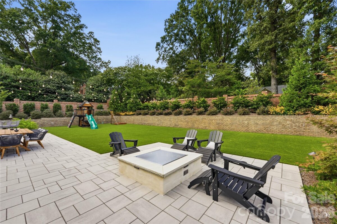
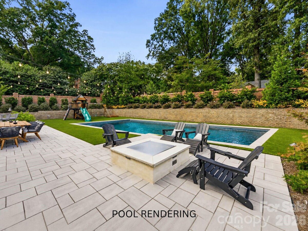
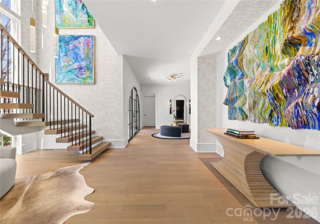
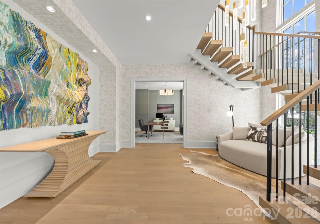
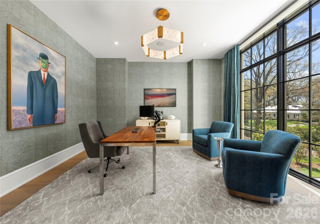
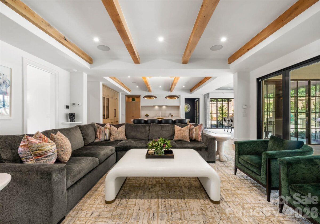
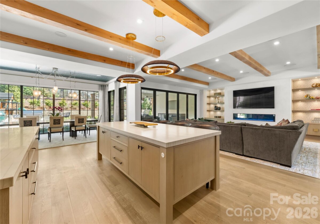
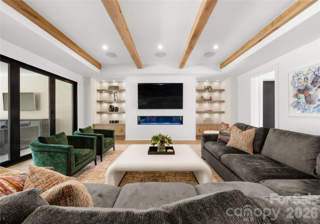
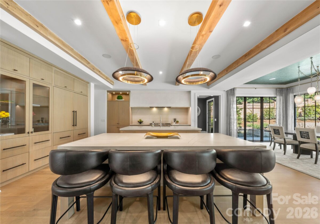
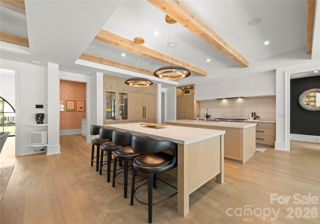
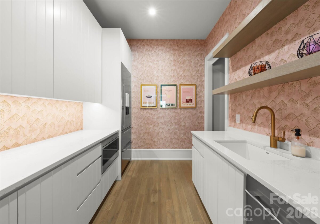
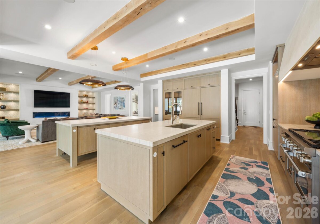
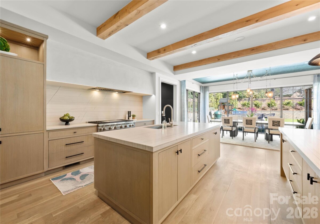
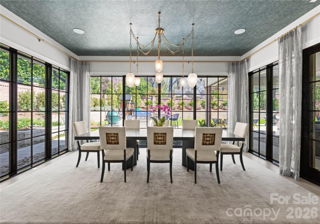
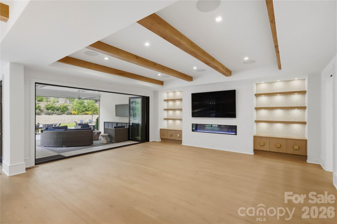
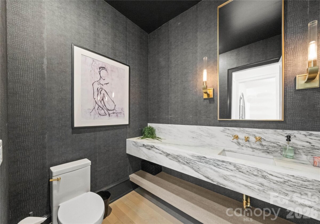
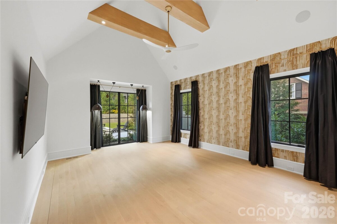
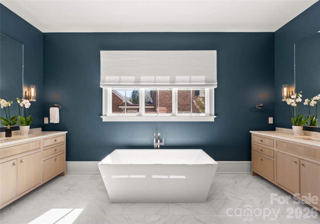
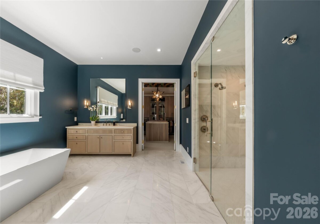
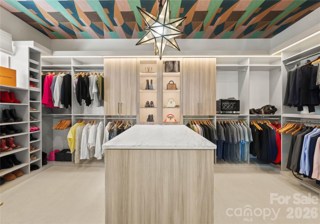
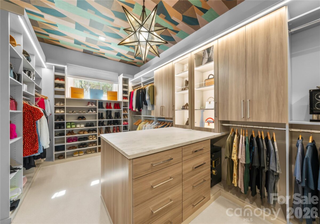
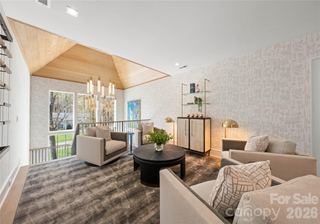
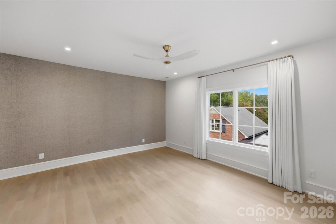
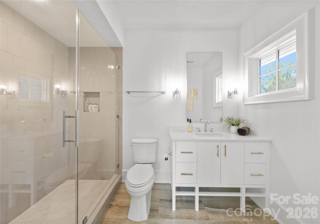
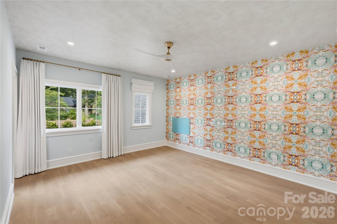
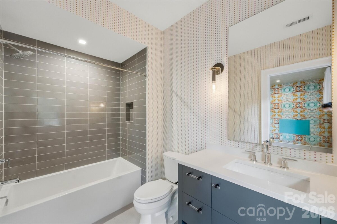
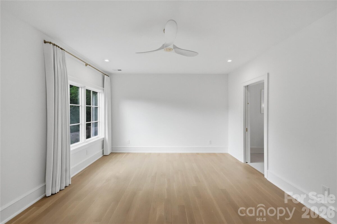
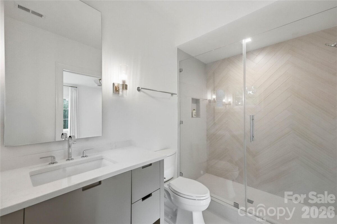
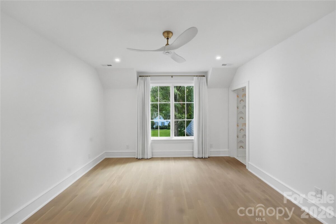
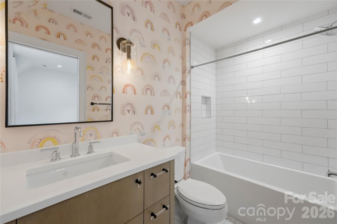
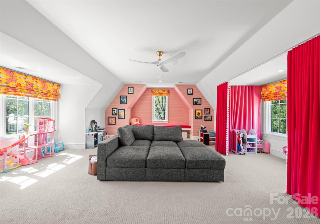
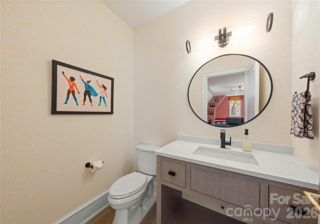
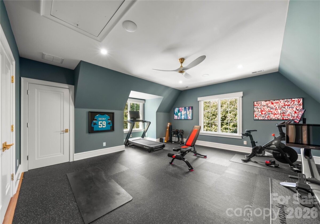
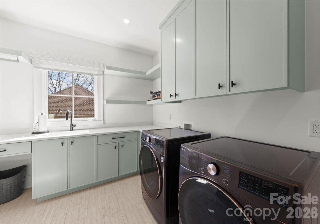
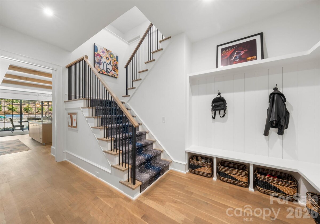
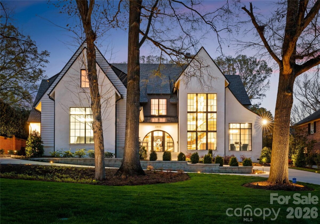
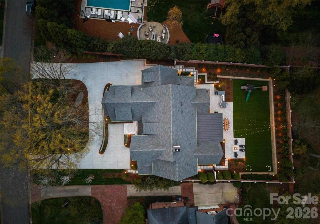
Located in the prestigious Foxcroft neighborhood, this exceptional 2022 residence by Chiott Custom Homes offers approximately 7,000 square feet of thoughtfully curated living space for the discerning buyer seeking modern elegance in a highly livable form. The striking exterior greets you with clean architectural lines, a crisp white facade and a large circular driveway. Inside, the home unfolds with an effortless flow, where sophisticated finishes and designer wall coverings and lighting result in a cool, livable aesthetic. The arched steel Clark Hall front door leads you to the graciously sized entry foyer with dramatic floating staircase. At the heart of the home, the open floor plan main living area is centered around a custom-designed kitchen featuring two expansive islands and a scullery. Chefs will delight at the features like a 48†Wolf range, dual Asko dishwashers and integrated Sub-Zero refrigerator and freezers. The adjoining living and dining areas feature floor to nearly-ceiling windows, creating a light-filled setting that blurs the line between indoors and out. The main level primary bedroom a true retreat, offering vaulted ceilings with beams, large windows overlooking the backyard, and a dreamy spa-like marble bathroom. The glamorous primary closet is outfitted with lighted custom cabinetry and glass front display shelves, peninsula dresser, and a stacked washer dryer. The upper level offers 4 bedrooms with ensuite bathrooms and walk in closets, a bonus room with half bath, an exercise room/optional 6th bedroom, laundry room with sink and additional walk in storage closet, and loft perfect for an elegant lounge. The highly upgraded backyard is private, polished, and purposefully designed for gathering. An accordion window wall opens from the living room to a covered porch with 4 Infratech ceiling heaters and motorized screens. Entertain with ease thanks to the outdoor kitchen with bar seating, paver patio with dining area under charming cafe lights, and a gas fire pit perfect for those upcoming chilly fall evenings. The turf lawn (with room for a pool) is framed by mature landscaping and brick privacy walls, enhanced by professional landscape lighting. A fully integrated Savant home automation system, whole-home Generac generator and top notch security system with exterior cameras provide peace of mind while home or away. Just minutes from the world-class shopping and dining amenities of SouthPark and 15 minutes to Uptown Charlotte, this home is the perfect balance of convenience and contemporary sophistication.
| MLS#: | 4415993 |
| Price: | $5,600,000 |
| Square Footage: | 7000 |
| Bedrooms: | 5 |
| Bathrooms: | 5.3 |
| Acreage: | 0.45 |
| Year Built: | 2021 |
| Type: | Single Family Residence |
| Virtual Tour: | Click here |
| Listing courtesy of: | Corcoran HM Properties - laurenalexander@hmproperties.com |
Contact An Agent: