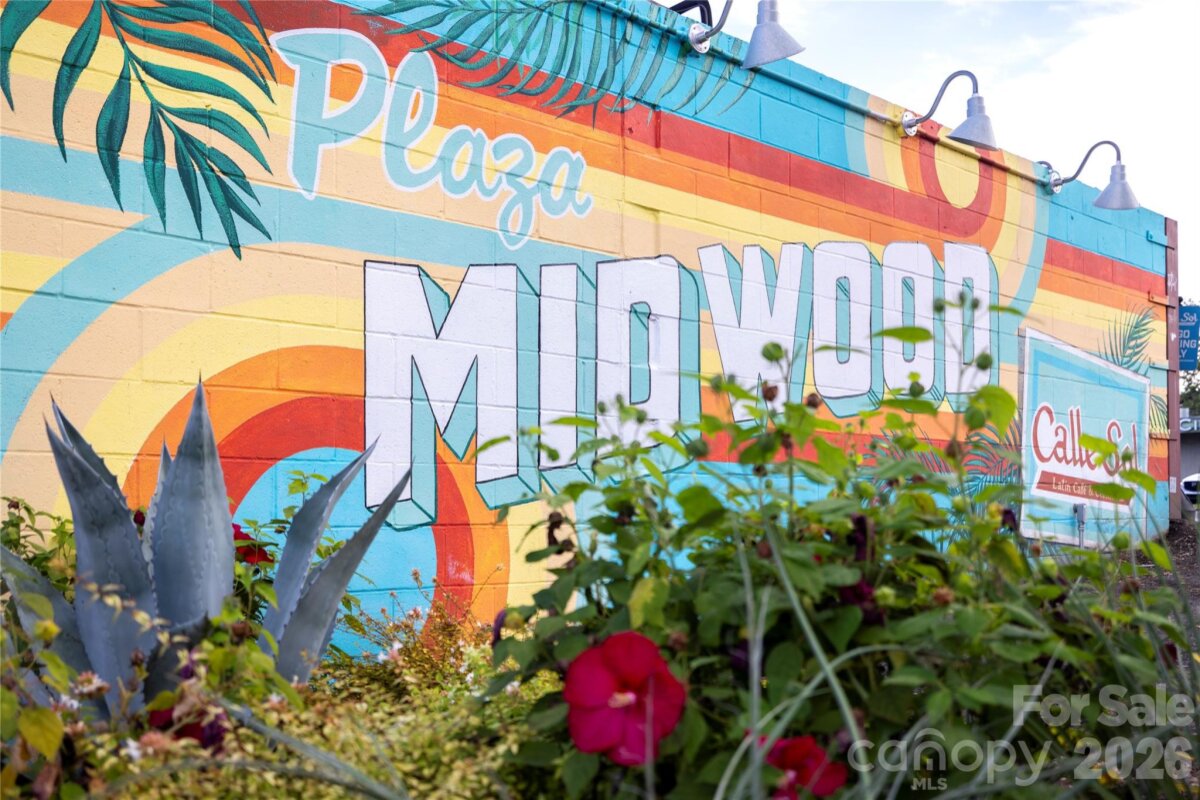
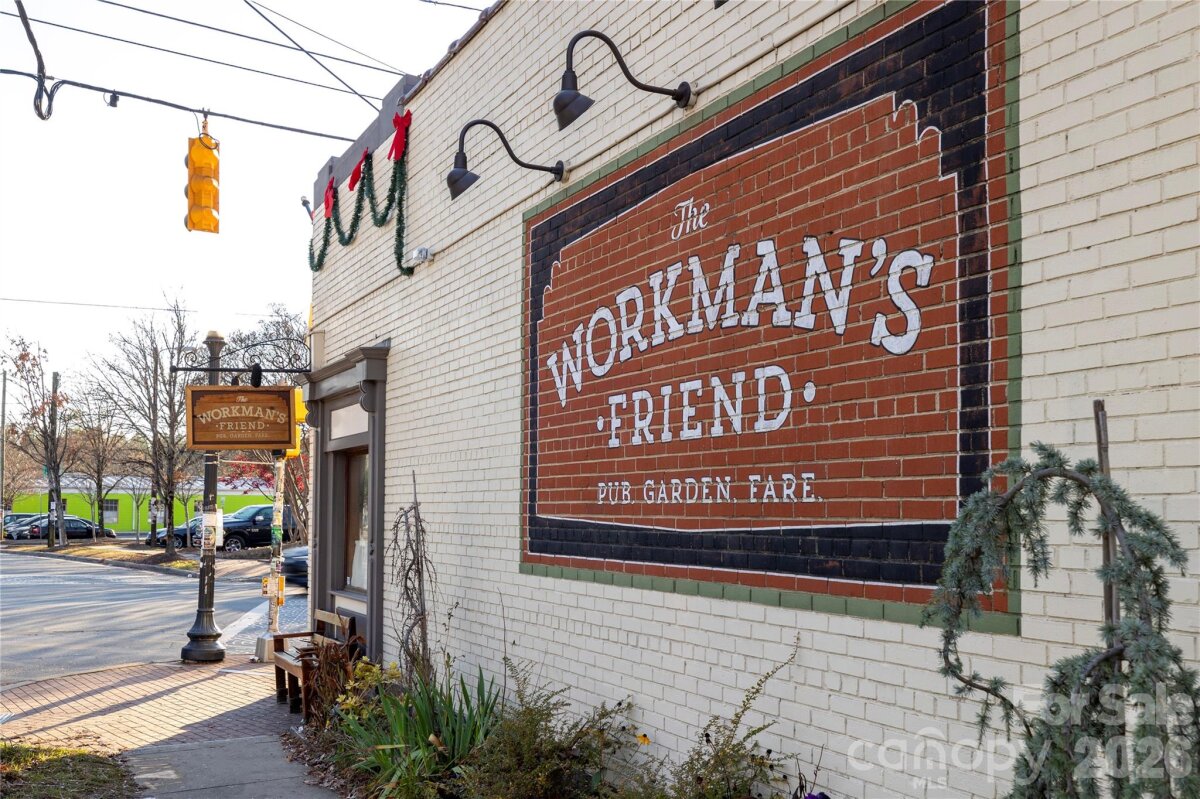
Plaza Midwood is one of Charlotte’s oldest, most eclectic neighborhoods. Its beautiful tree-lined streets and historic homes are what make this neighborhood unique as well as popular among residents. The historic factor combined with the unique character that the business district boasts make Plaza Midwood the popular neighborhood that it is. This popularity has increased the demand for real estate in this Charlotte neighborhood, but with the lively market, there is usually a decent supply of homes for sale. But it may cost you, Plaza Midwood is a high-demand community with real estate priced well above the Charlotte average.
Zip code: 28205
Population: 3,624 | Median Age: 34.7 | Average House Value: $324,756
Schools: Eastway Middle School, Shamrock Gardens Elementary School
If Plaza Midwood sounds like your next home, check out these house listings!
Properties for Sale in Plaza Midwood

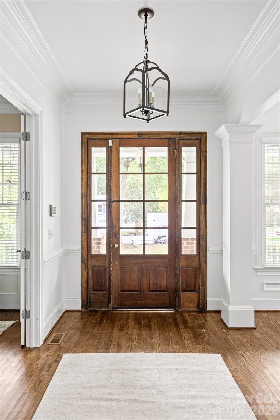
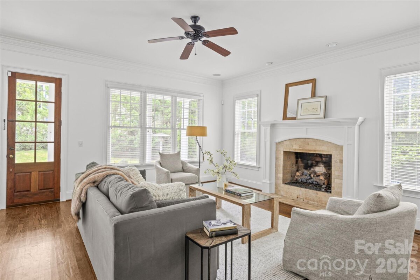
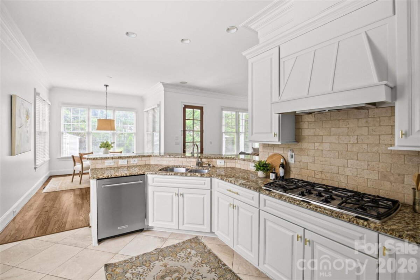
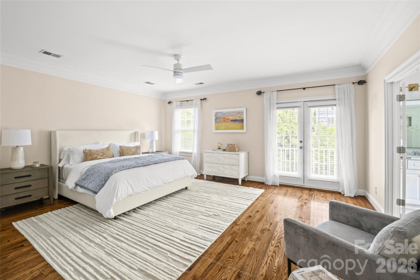
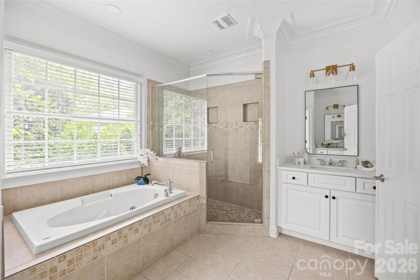
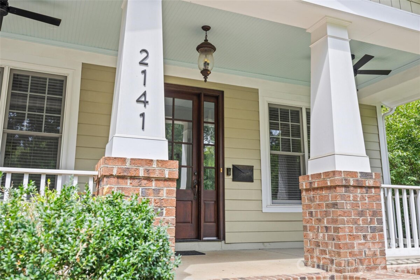
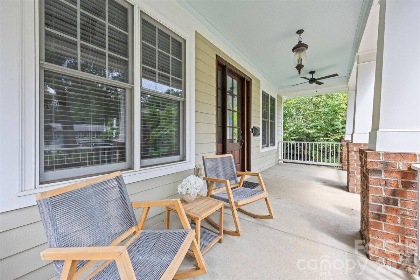
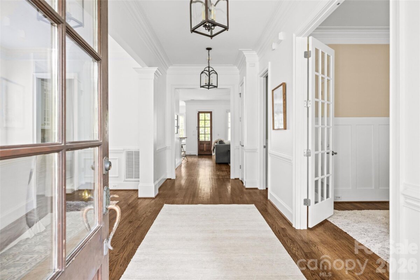
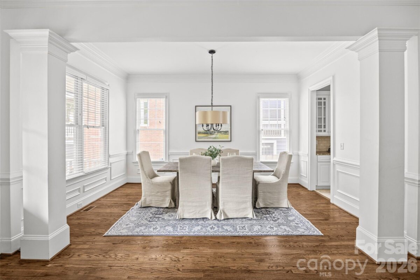
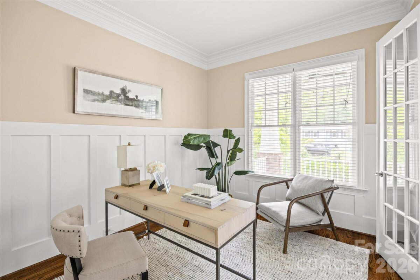
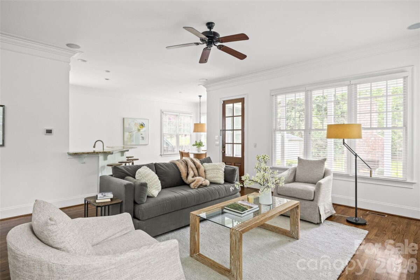
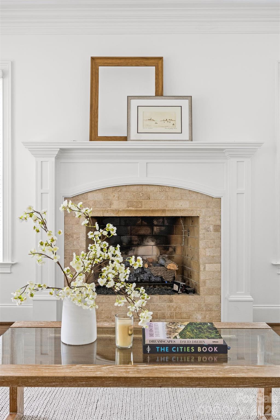
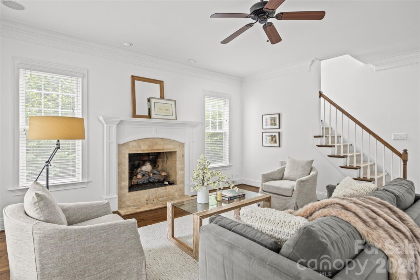
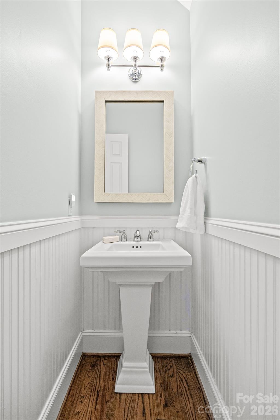
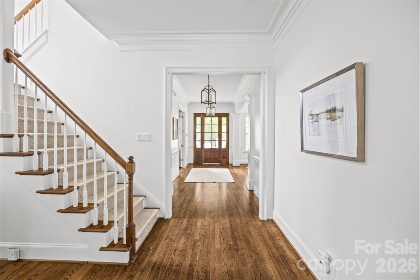
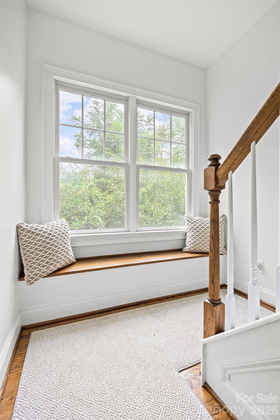
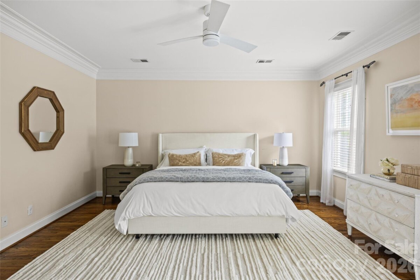
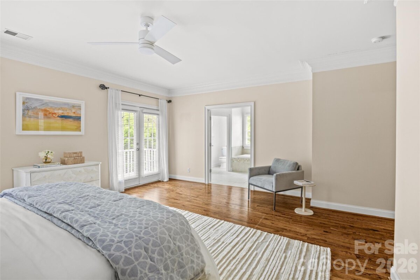
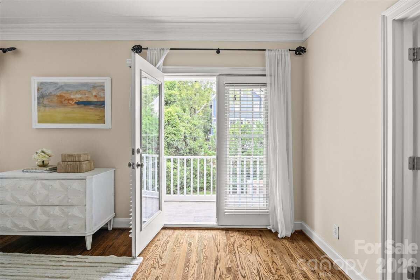
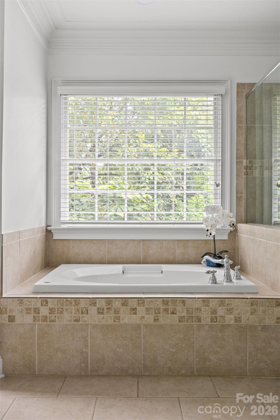
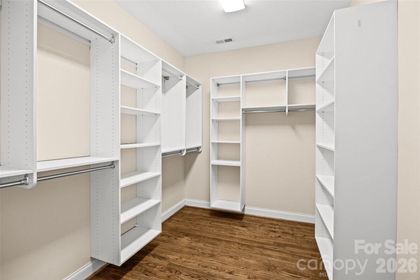
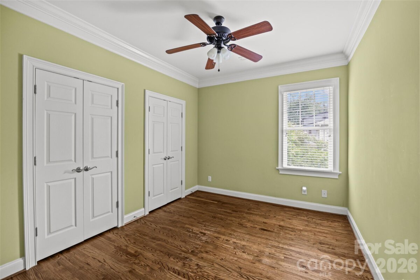
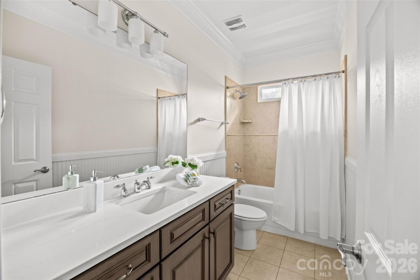
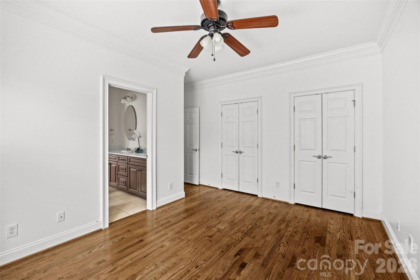
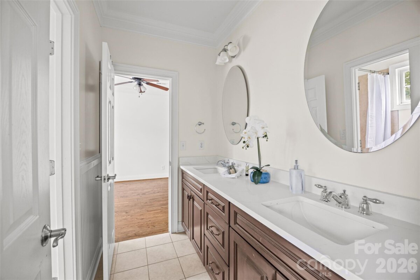
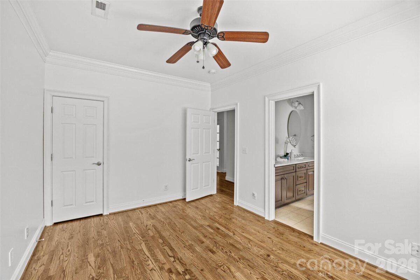
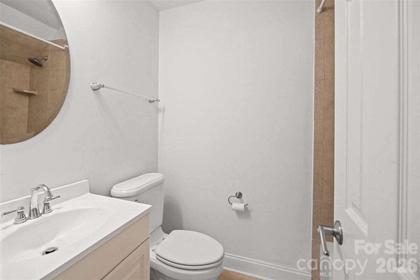
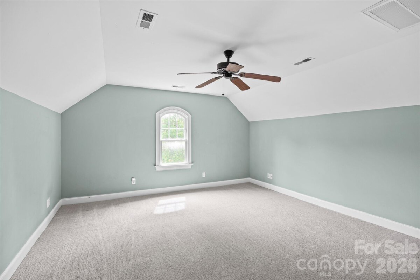
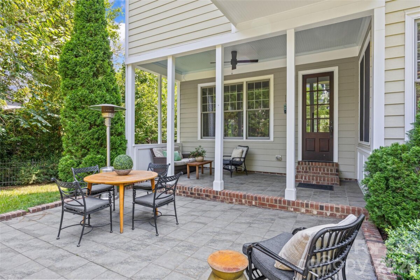
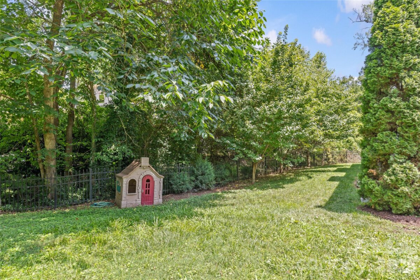
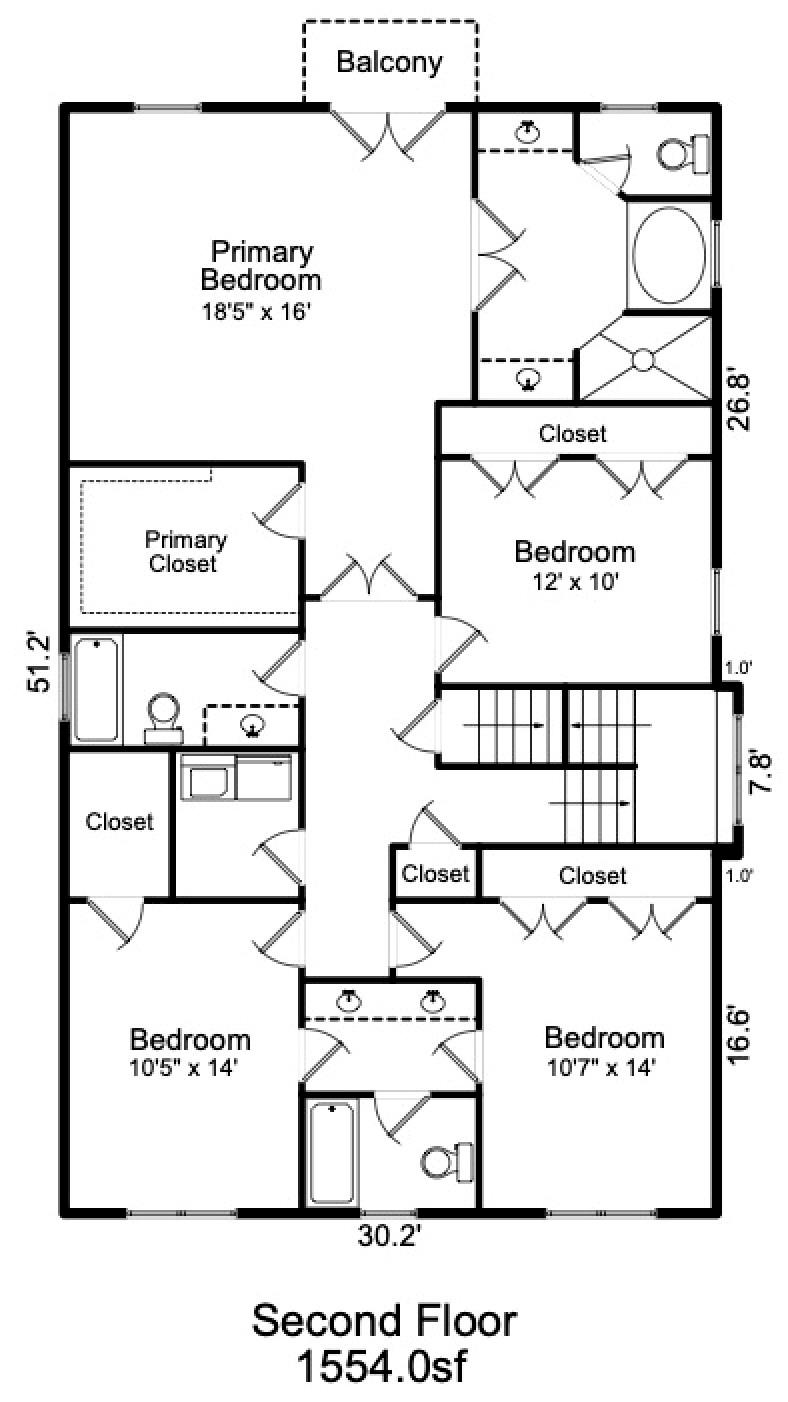
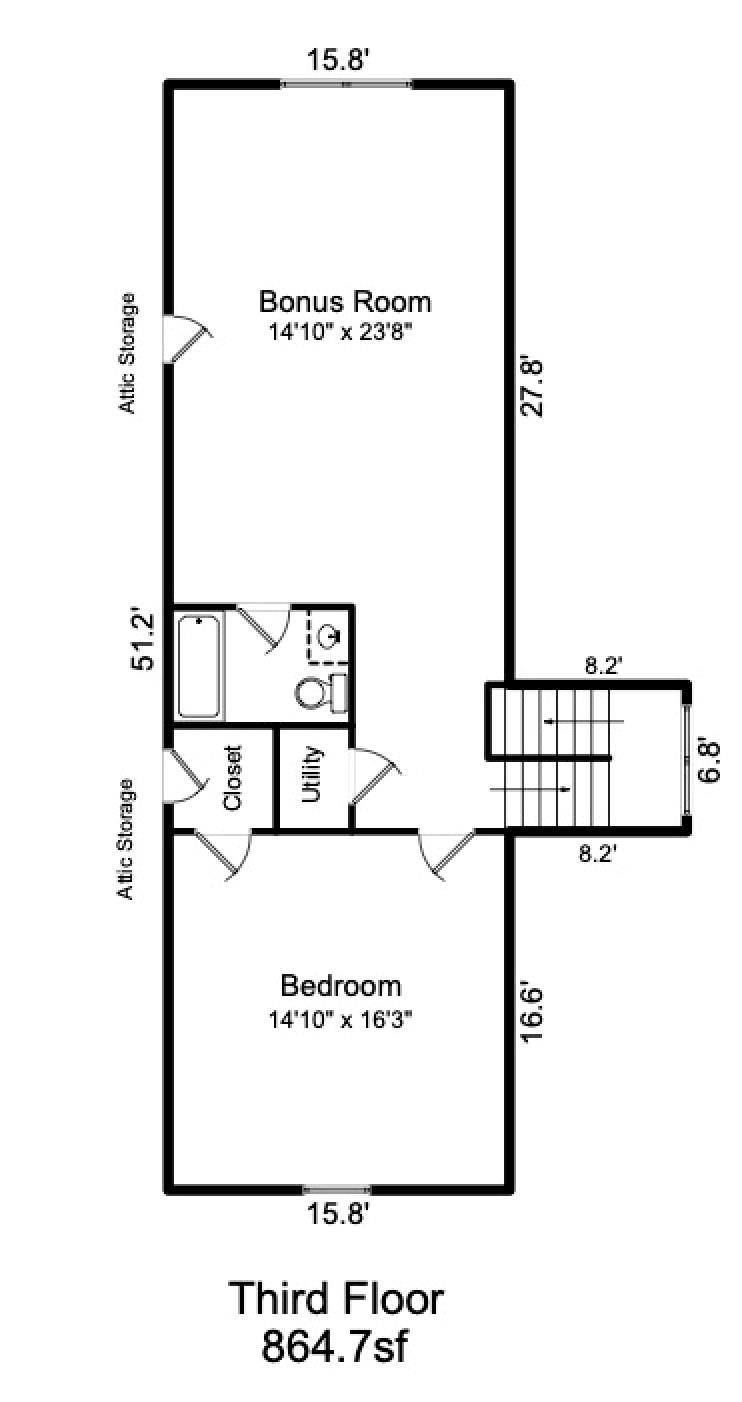
Perfectly nestled on the quiet side of one of Midwood's most coveted streets, just steps from Midwood Park and an easy stroll to the best restaurants, coffee shops, breweries, and boutiques. 2141 Chatham Ave offers 3,813 square feet, 5 bedrooms, 4.5 baths, and a large, versatile floor plan to accommodates today's lifestyles.The main level boasts 10-foot ceilings, extensive millwork and rich oak hardwood floors that extend throughout the main living areas. A dedicated study on the main floor is the ideal for those work from home days or a room for toys.The heart of this stunner is the chef's kitchen with a KitchenAid appliance package including five-burner gas cooktop, wall oven, refrigerator, dishwasher, and microwave. The butler's pantry, wine cooler, and spacious walk-in pantry offer exceptional storage and additional prep space.The formal dining room is perfect for hosting special occasions, while the living room, anchored by a gas-log fireplace that can also be converted to wood-burning, creates a warm and inviting focal point for everyday living.The oversized primary suite serves as a private retreat, featuring oak hardwood flooring and a spa-inspired bath with an oversized walk-in shower, soaking tub, dual vanities, and generous closet space and a quaint Juliet balconyThe third-floor flex suite with a full bath offers remarkable versatility. It's the perfect space for live in nanny, au pair, long-term guests, a second home office, fitness area or media room.Outdoor living is equally impressive. The covered rear porch off the living room is centered around a full masonry wood-burning fireplace. It makes for seamless indoor/outdoor year round entertaining, while the fenced backyard offers privacy and room to enjoy the outdoors.Combining contemporary bungalow architecture, generous living spaces, exceptional indoor-outdoor living, and an unbeatable location just moments from Midwood Park and everything Midwood has to offer, 2141 Chatham Avenue is your opportunity to be part of Charlotte's most coveted neighborhoods.
| MLS#: | 4400550 |
| Price: | $1,375,000 |
| Square Footage: | 3813 |
| Bedrooms: | 5 |
| Bathrooms: | 4.1 |
| Acreage: | 0.24 |
| Year Built: | 2008 |
| Type: | Single Family Residence |
| Virtual Tour: | Click here |
| Listing courtesy of: | COMPASS - ken.riel@compass.com |









Contact An Agent:
- Soul Gastrolounge
- Midwood Smokehouse
- Zada Jane’s Moo
- Brew Bistro La Bon
- Thirsty Beaver
- Whiskey Warehouse
- Legion Brewing
- Thomas Street Tavern
- Midwood Park
- Codescape
- Food Truck Friday
- Plaza Midwood Farmer’s Market