Located in southeast Charlotte, Cotswold is a small neighborhood that takes its  name from the large shopping center at its heart – Cotswold Village Shops. One of Charlotte’s first surburban malls, Cotswold Village Shops are home to plenty of shops for every single occasion. Cotswold is a great location for those who are really searching for a “village” feel in their neighborhood, but don’t want to miss out on all of the great restaurants and shops of the city. From Chipotle to Ulta, there’s something in Cotswold for everyone. With many beautiful bungalow and ranch-style single-family homes and close proximity to a number of great Charlotte Mecklenburg schools, Cotswold is a great place to call home.
Properties for Sale in Cotswold

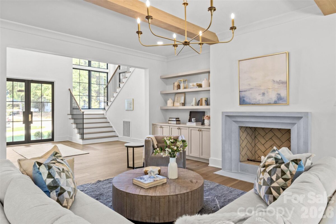
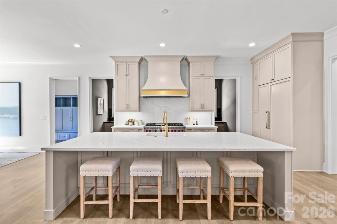
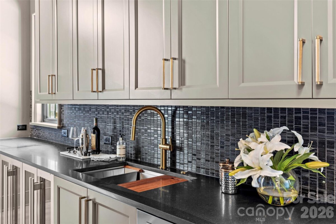
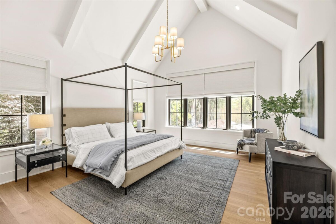
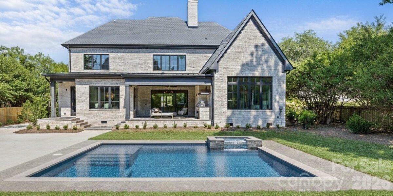
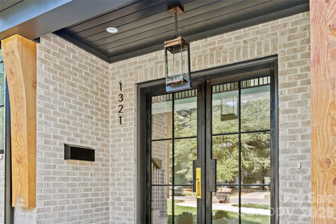
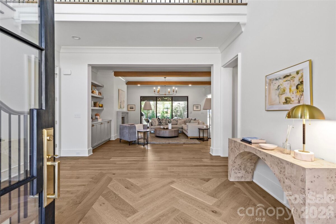
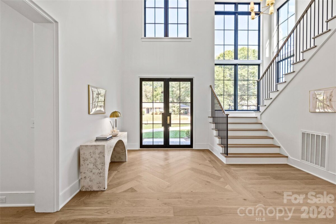
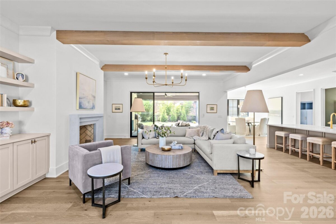
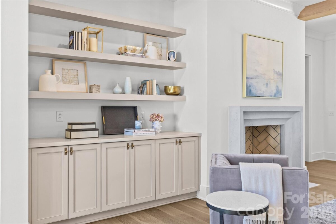
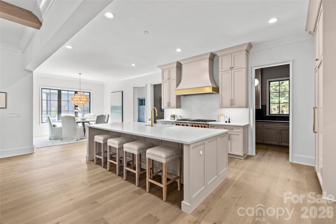
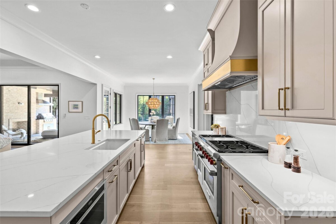
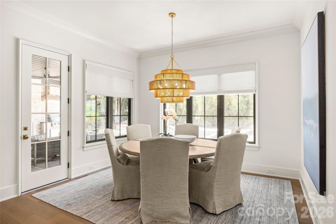
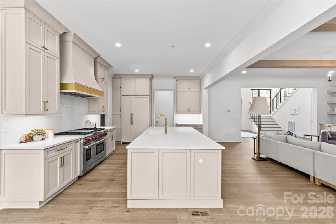
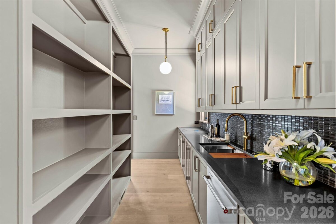
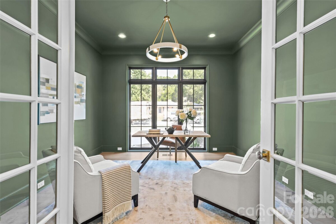
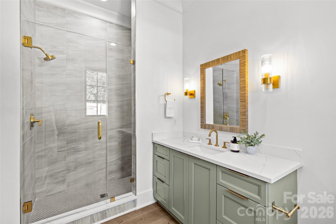
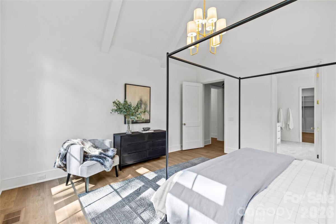
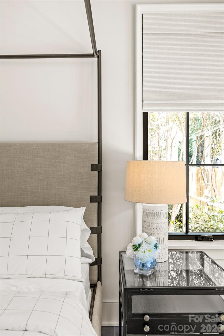
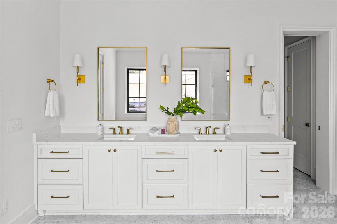
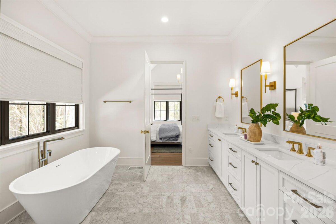
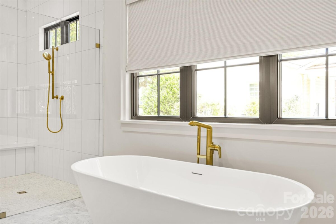
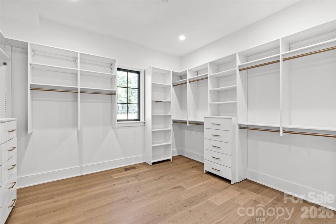
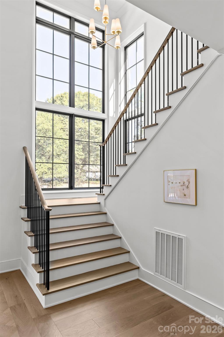
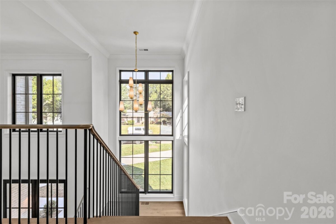
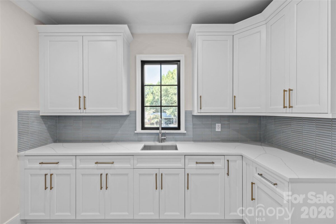
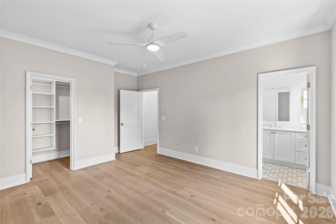
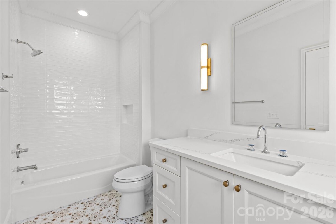
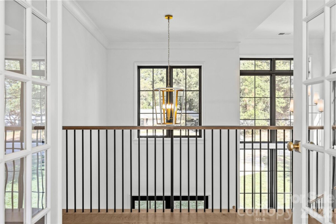
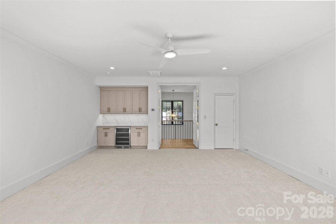
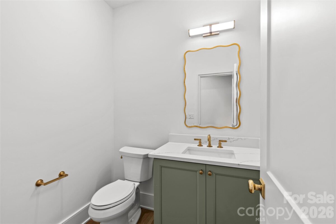
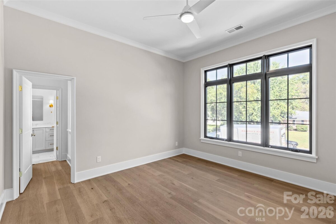
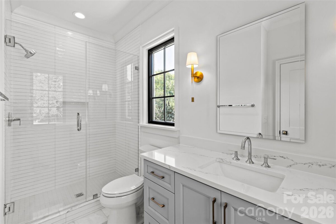
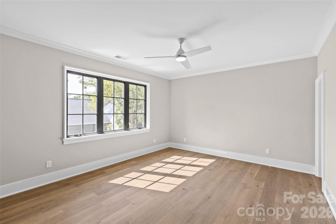
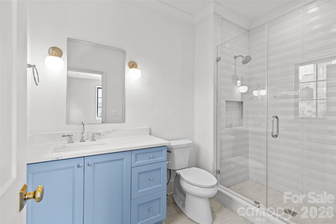
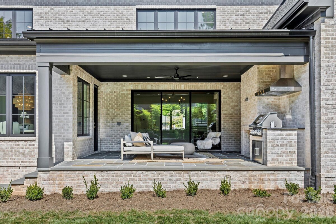
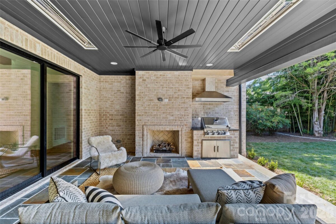
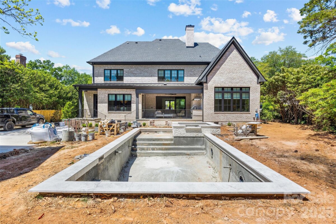
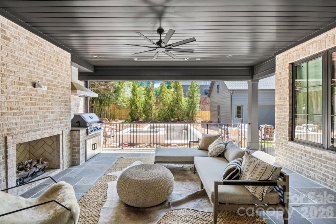
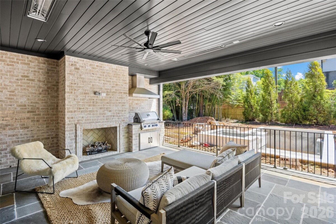
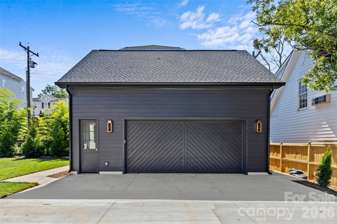
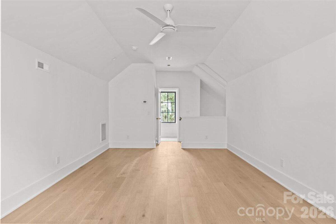
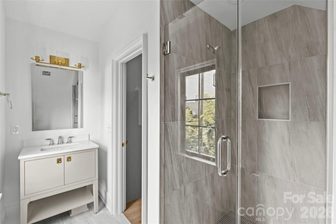
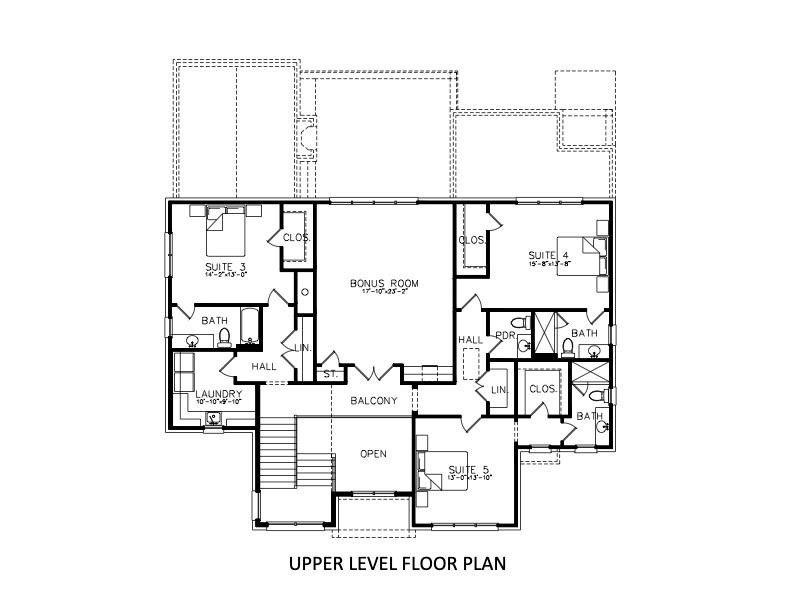
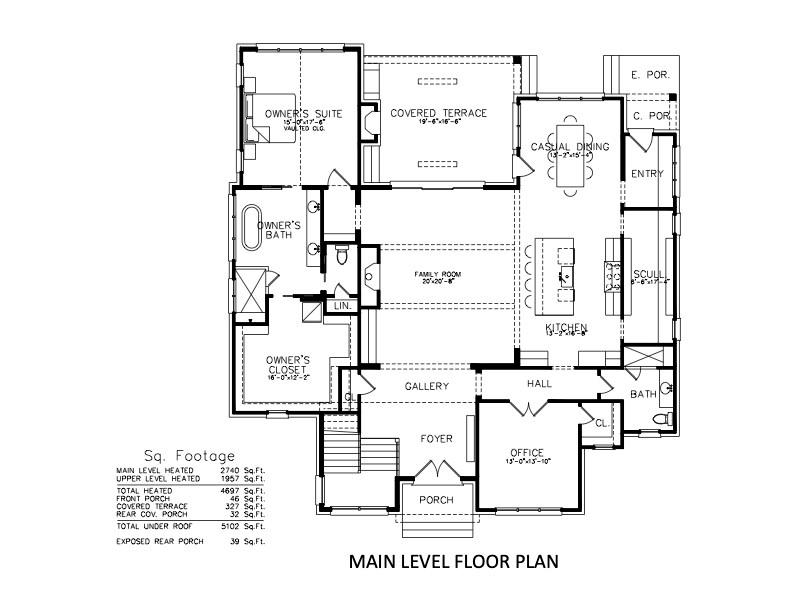
Welcome to one of Charlotte's Finest Custom Homes. Drawn by acclaimed architect Robert Foster and built by Westwood Custom Homes, this one of a kind Old Cotswold stunner delivers refined, modern sophistication in one of Charlotte’s most coveted neighborhoods. A soaring two-story foyer with hardwood herringbone inlay sets the tone, complemented by bountiful natural light, curated interiors, and custom millwork throughout. The chef’s kitchen features bespoke inlay cabinetry, a 46" Wolf range, and a show-stopping scullery with exceptional storage, wine and beverage fridges and a second dishwasher—designed for those who love entertaining. The Great Room is anchored by a wood-burning Isokern fireplace and opens through a retractable glass wall to a covered outdoor living space complete with a gas fireplace, built-in heaters, and a gas grill. A glamorous pool with an integrated spa creates seamless year-round indoor/outdoor living. The main-level primary suite offers a vaulted ceiling, oversized windows with custom window treatments, and a spa-inspired ensuite with a soaking tub, dual vanities, and a zero-entry shower. The expansive walk-in closet includes an integrated washer and dryer, completing the retreat. A main-level office with an adjacent bath doubles as a guest suite, while the second level offers three ensuite bedrooms and a flexible living space with a dry bar and dedicated half bath. The large laundry room adds ideal everyday functionality. A nearly 400-square-foot private suite over the garage provides additional space for guests or a secondary office. 1321 Ferncliff delivers one of a kind elevated design, exceptional craftsmanship, and true resort-style living.
| MLS#: | 4365033 |
| Price: | $3,395,000 |
| Square Footage: | 4722 |
| Bedrooms: | 6 |
| Bathrooms: | 6.1 |
| Acreage: | 0.41 |
| Year Built: | 2026 |
| Type: | Single Family Residence |
| Virtual Tour: | Click here |
| Listing courtesy of: | COMPASS - ken.riel@compass.com |
Contact An Agent: