Located in southeast Charlotte, Cotswold is a small neighborhood that takes its  name from the large shopping center at its heart – Cotswold Village Shops. One of Charlotte’s first surburban malls, Cotswold Village Shops are home to plenty of shops for every single occasion. Cotswold is a great location for those who are really searching for a “village” feel in their neighborhood, but don’t want to miss out on all of the great restaurants and shops of the city. From Chipotle to Ulta, there’s something in Cotswold for everyone. With many beautiful bungalow and ranch-style single-family homes and close proximity to a number of great Charlotte Mecklenburg schools, Cotswold is a great place to call home.
Properties for Sale in Cotswold

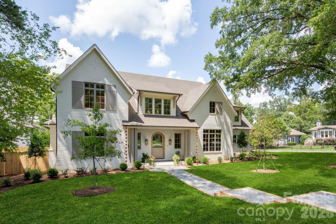
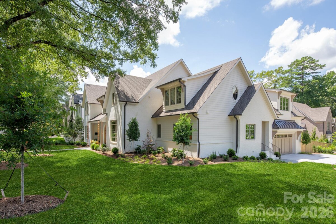
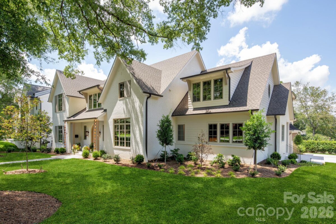
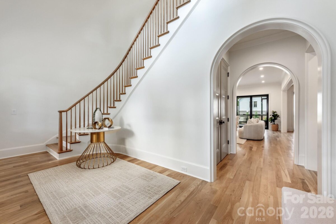
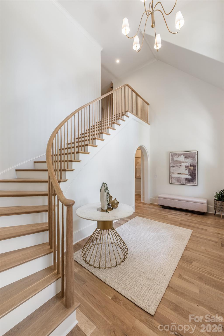
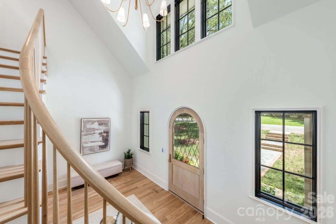
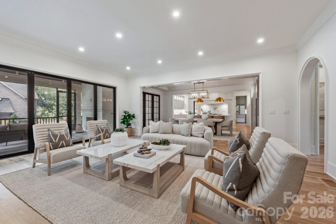
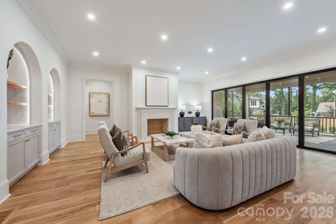
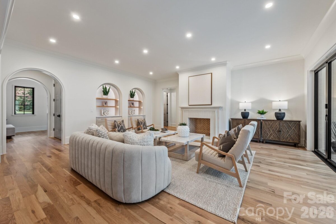
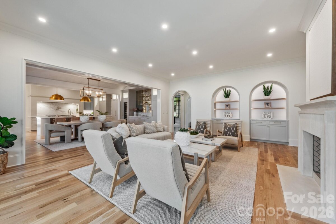
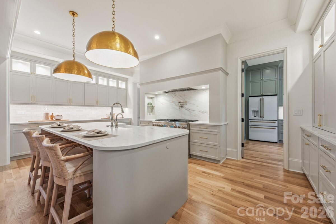
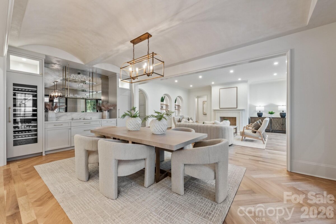
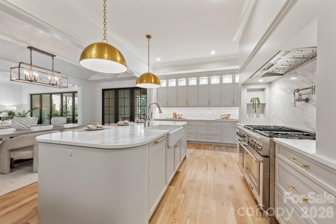
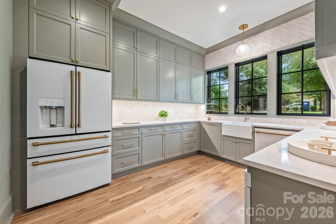
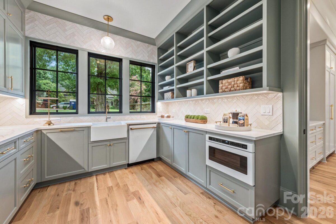
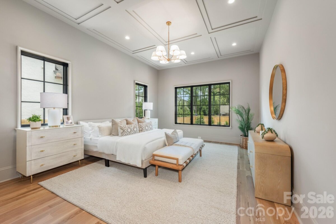
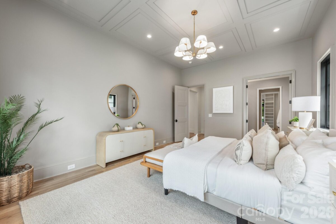
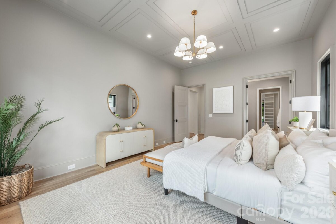
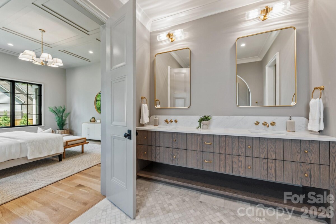
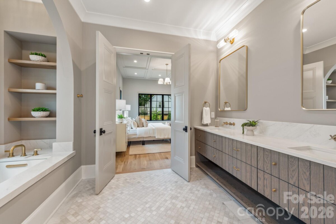
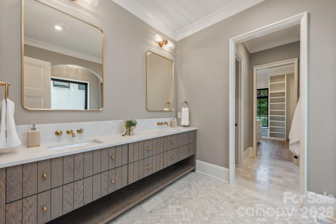
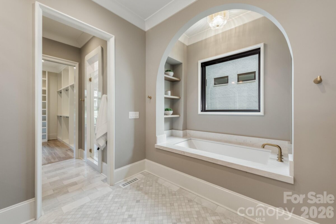
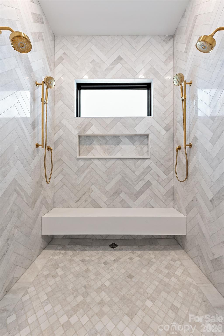
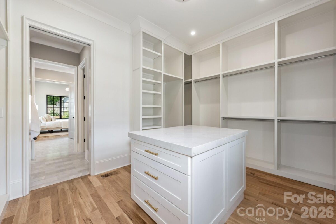
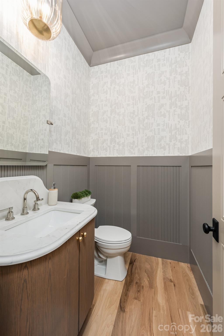
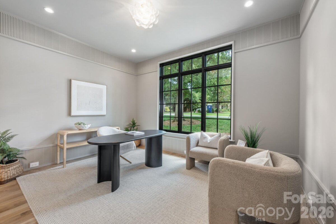
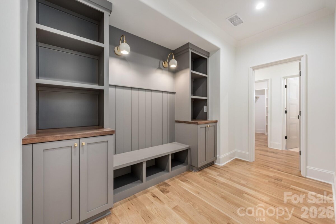
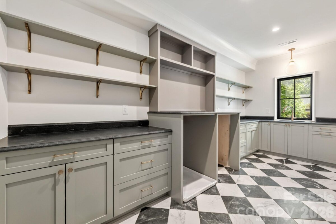
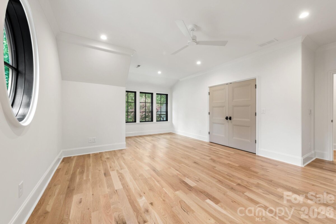
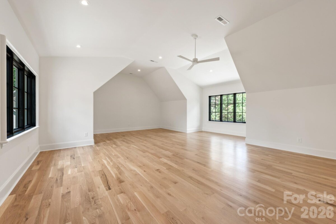
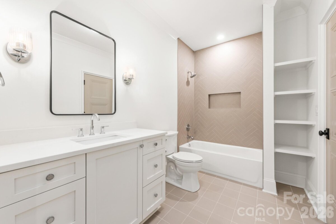
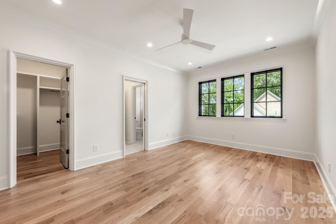
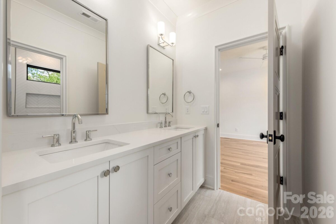
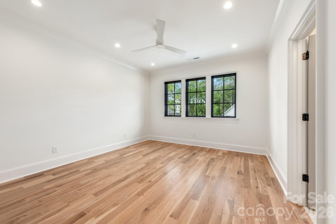
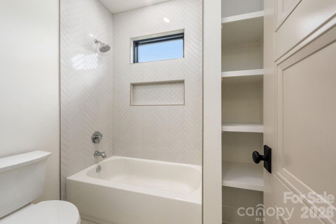
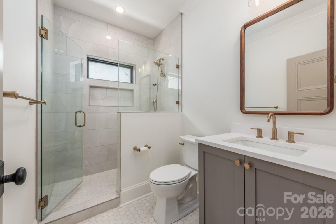
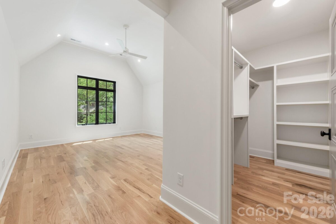
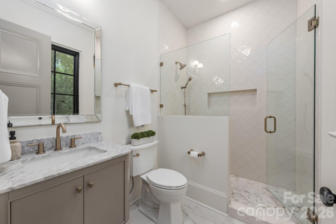
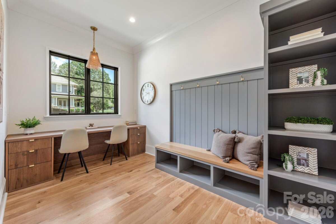
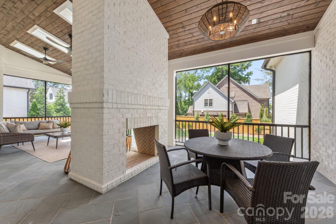
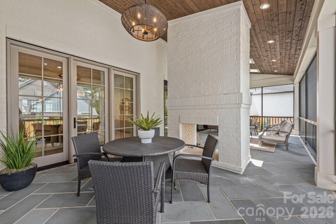
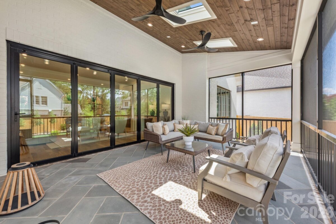
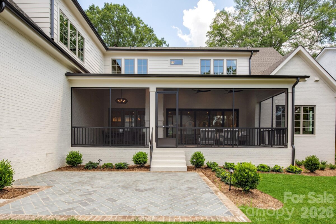
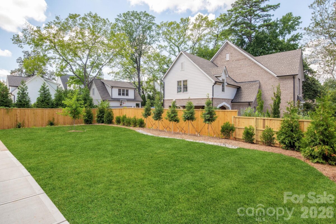
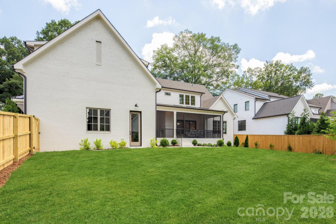
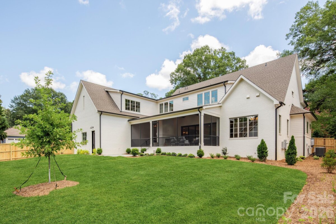
Gorgeous new construction by THR Design Build on a corner lot on one of the best streets in Cotswold. This ENERGY STAR home includes 5,521 sf, 6 BR, 5 full BA, 1 powder room, a bonus room, site finished white oak hardwoods, 2 fireplaces, and a side facing 2 car garage with a custom wood door and electric car hookup. Enter the stunning main entryway and continue to the open family room and kitchen. The open space expands through the 16 ft accordion slider doors onto the large covered, screened in, outdoor porch with fireplace. A thoughtfully designed chef's kitchen includes a large island with quartz countertops, 48" Thermador Dual Fuel range below a handcrafted hood, a 42" Thermador refrigerator, a wine tower, and a Bosch dishwasher. The Scullery includes a Cafe refrigerator, dishwasher, microwave, quartz countertops, and farmhouse sink. Expansive primary suite with raised 11-foot ceilings, garden tub, double vanity with quartz countertops, large walk-in closet with washer/dryer hookup. Other features include oversize Pella windows and doors, dual Trane high-efficiency heat pumps, a waterproofed crawl space by the Sealing Agents, and 2 Rinnai tankless water heaters. 10 foot ceilings on the main level and 9 foot celings on the upper level. Fully fence in backyard with 6 foot privacy fence and sodded side and backyard.
| MLS#: | 4412714 |
| Price: | $3,350,000 |
| Square Footage: | 5521 |
| Bedrooms: | 6 |
| Bathrooms: | 5.1 |
| Acreage: | 0.36 |
| Year Built: | 2026 |
| Type: | Single Family Residence |
| Listing courtesy of: | COMPASS - anne.monsted@compass.com |
Contact An Agent: